
BEDS4
BATHS2 full 1 partial
SQUARE FEET2,427
MLS#2624011
STATUSActive
PROPERTY TYPEResidential - Single Family
SUBDIVISIONRidgefield
Property Description
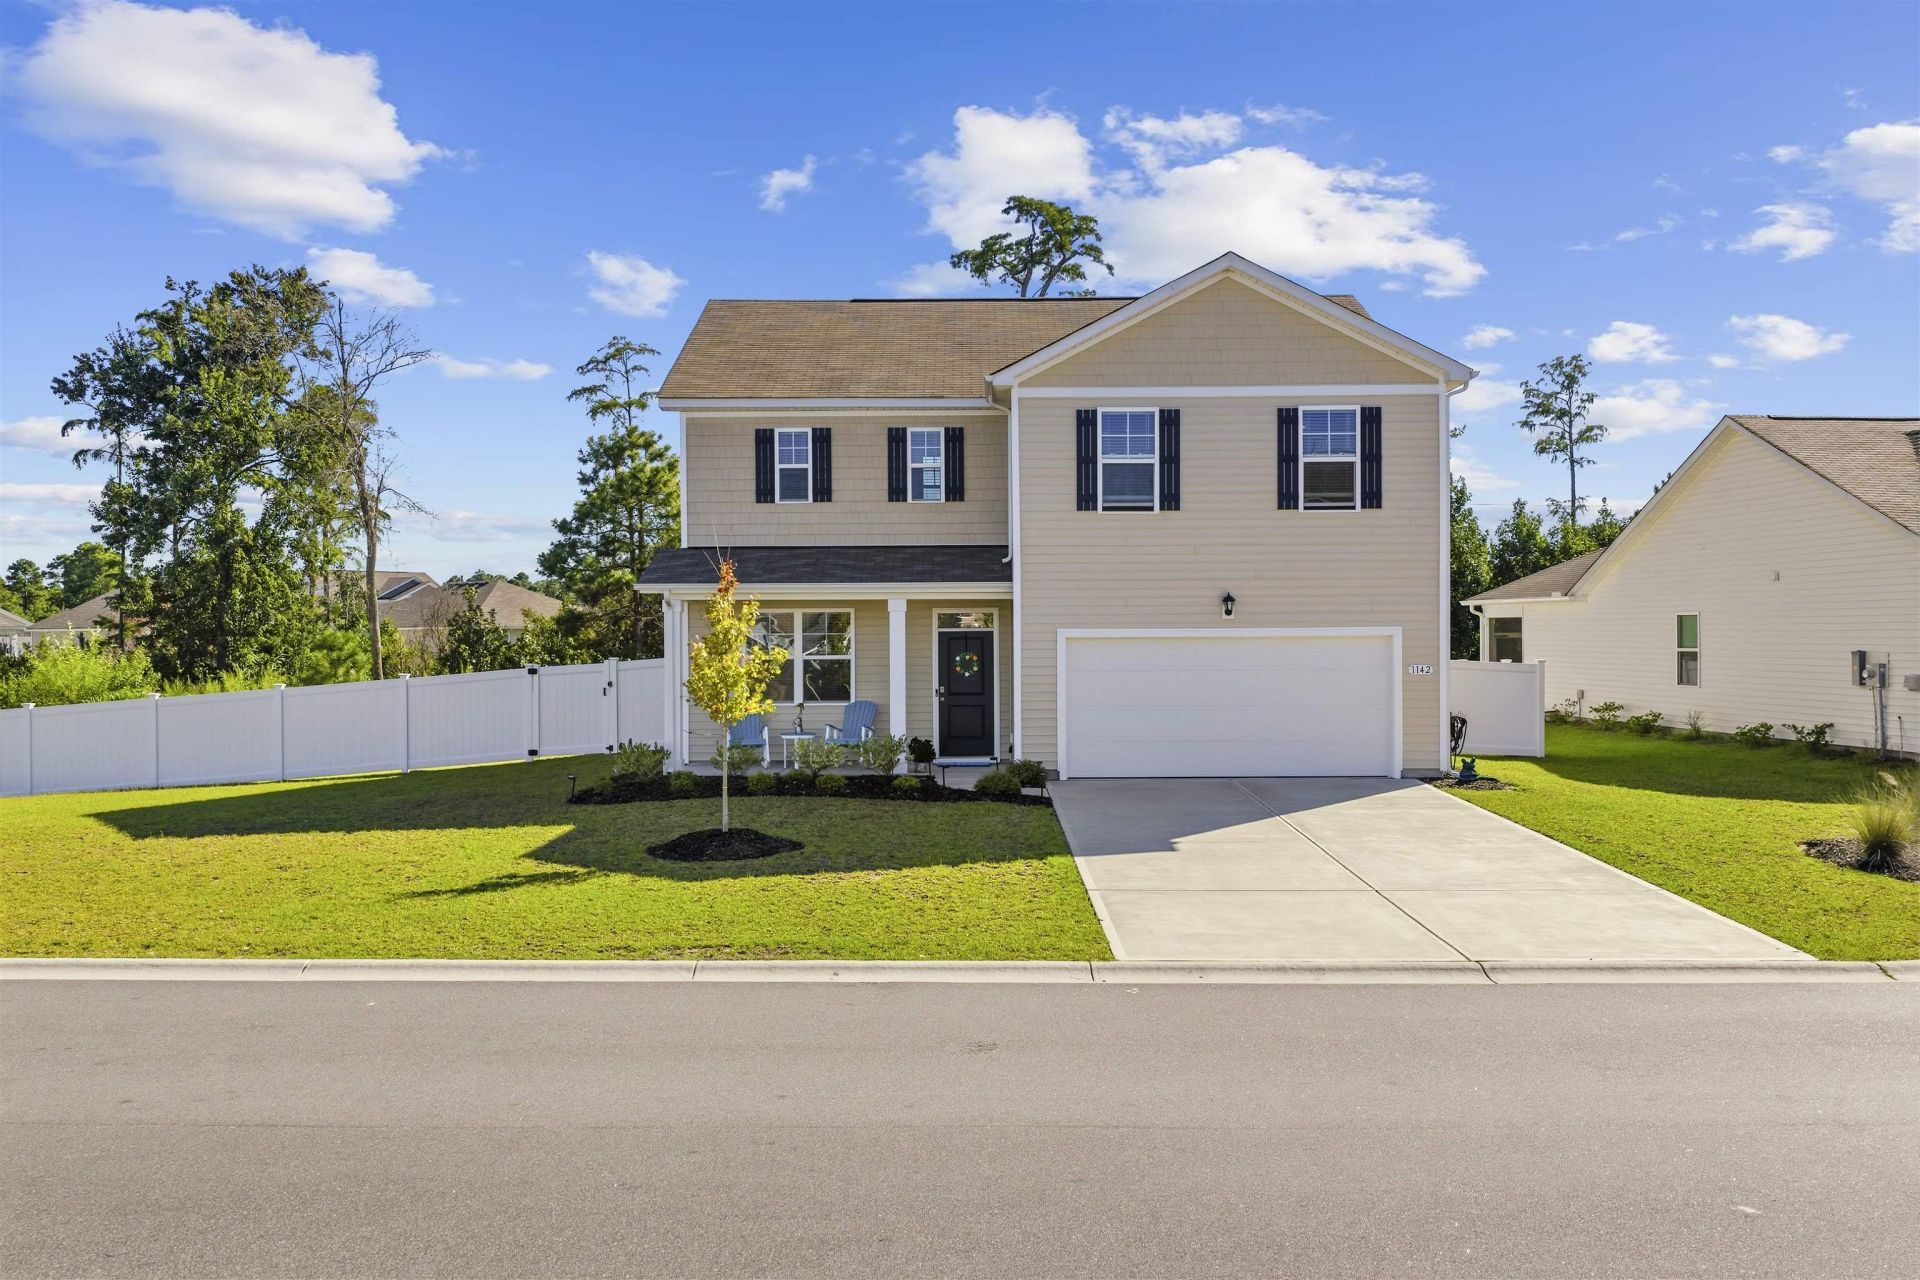
Welcome home to this traditional 4-bedroom, 2.5-bath home offering approximately 2,340 sq. ft. in the desirable Ridgefield neighborhood. Situated on a generous corner lot, the fully fenced backyard with privacy fencing creates a secluded outdoor space for entertaining, gardening, or relaxing. The open-concept main level is designed for easy everyday living, with a well-appointed kitchen at its center featuring a large island with seating and an oversized pantry. The kitchen flows seamlessly into the casual dining area and a spacious family room, making hosting a breeze. A versatile flex room on the first floor can serve as a home office or formal dining room, and a convenient half bath completes the main level. Upstairs, the large primary suite offers a spacious private bath and a generous walk-in closet. Three additional well-sized bedrooms, a full hall bath, and an upstairs laundry room add everyday convenience. A two-car garage rounds out this wonderful home. With classic curb appeal, a flexible layout, and a private corner lot, this Ridgefield home is one you won't want to miss. Schedule your showing today!
Property Features
Property Type: Residential - Single Family
Cooling: Central Air
Fenced: Yes
Garage: 2 car attached
Heating: Central, Electric, Gas
Home Style: Traditional
Lot Size: 0.24 Acres
Stories: 2.0
Year Built: 2024
Amenities
Dual Sinks
Separate Shower
Vanity
Walk-In Closet(s)
Stainless Steel Appliances
Solid Surface Counters
Fence
Porch
Feature Descriptions
Appliances: Dishwasher, Disposal, Microwave, Refrigerator, Dryer, Washer
Association Amenities: Clubhouse, Owner Allowed Golf Cart, Owner Allowed Motorcycle, Pet Restrictions, Tenant Allowed Golf Cart
Community Features: Clubhouse, Golf Carts OK, Recreation Area, Long Term Rental Allowed, Pool
Days on Site: 30
Exterior: Vinyl Siding
Flooring: Luxury Vinyl, Luxury VinylPlank
HOA: Yes
HOA Fee: 70/ Monthly
Laundry: Washer Hookup
Parcel#: 40014010056
Parking: Attached, Garage, Two Car Garage, Garage Door Opener
Parking Notes: Attached, Garage, Two Car Garage, Garage Door Opener
Patio/Porch: Rear Porch, Front Porch
Pets Allowed: Owner Only, Yes
Pool: Community, Outdoor Pool
Swimming Pool: Yes
Utilities: Electricity Available, Natural Gas Available, Sewer Available
Local Schools
High School: Carolina Forest High School
Middle School: Ten Oaks Middle
Elementary School: Carolina Forest Elementary School
Listed By / Shown By
Listed By
Agency Name: SERHANT
Agency Phone: 843-368-2935
Shown By
Agent Name: William Bellamy, Jr
Agent Phone:
Agency Title: CENTURY 21 Thomas

Estimate Your Payment
Estimated Payment
$ 980.46 per month $866.86 Principal & Interest $0.00 Property Tax (data not provided by mls) $113.60 Homeowner's InsuranceChange Payment Information


Privacy Policy / DMCA Notice / ADA Accessibility


This site is hosted, designed and copyright
© 1994 - 2026 by
Delta Media Group, Inc. -- Patent Pending --
1142 Ridgeford Dr. | MLS# 2624011
This single family home located at 1142 Ridgeford Dr., Conway, SC 29526 is currently listed for sale with an asking price of $389,500. This property was built in 2024 and has 4 bedrooms and 2 full and 1 partial baths with 2427 sq. ft. Ridgeford Dr. is located in the Ridgefield subdivision. Search Ridgefield real estate on bbellamy.century21thomas.com today.