
BEDS3
BATHS2 full
SQUARE FEET2,126
MLS#2622503
STATUSActive
PROPERTY TYPEResidential - Single Family
SUBDIVISIONMidtown Village
Property Description
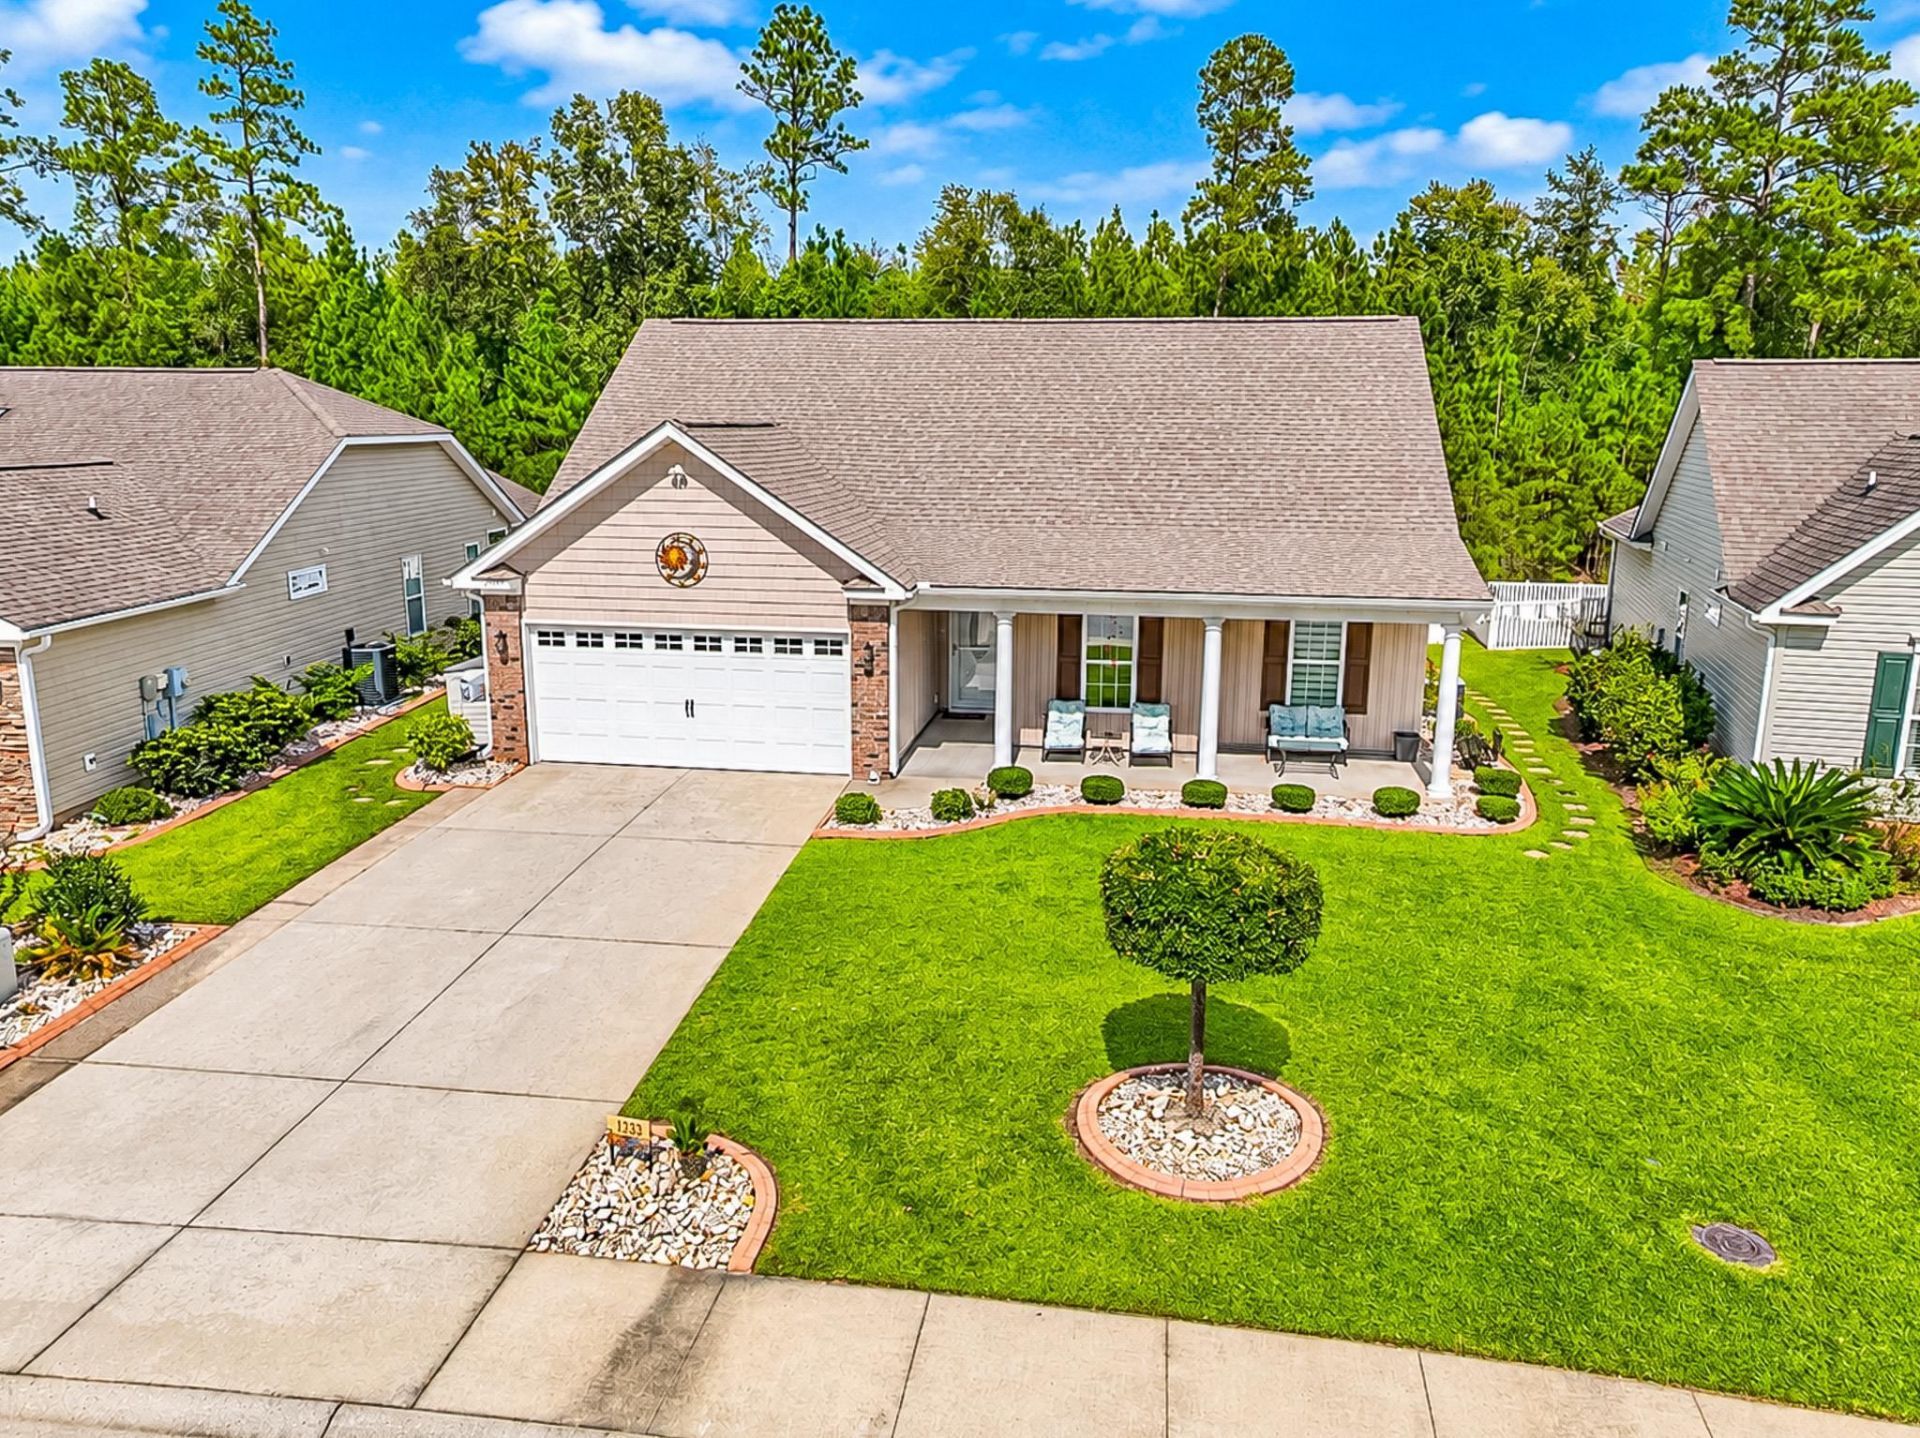
Beautiful 3-bedroom, 2-bath home with two versatile flex spaces and a Carolina room, ideally situated on a pond in the desirable Midtown Village community. Enter through the welcoming foyer into an open-concept floor plan featuring wood and vinyl flooring throughout the main living areas, tile in the wet areas, and carpet in the bedrooms. The spacious living room features a vaulted ceiling and ceiling fan, creating a warm and open atmosphere. The kitchen offers granite countertops, stainless steel appliances, a decorative tile backsplash, pantry, and a work island with breakfast bar seating. A formal dining room provides additional space for meals and entertaining. The primary suite features a tray ceiling with ceiling fan, two closets, and a private bath with vanity and walk-in shower. The split-bedroom floor plan provides added privacy. The second bedroom includes a ceiling fan and closet, while the third bedroom offers flexibility as a bedroom, home office, or additional flex space and also features a ceiling fan. These rooms share a full hall bath with vanity and tub/shower combination. An additional living room or family room with ceiling fan provides even more flexible living space and leads into the Carolina room, where glass windows allow plenty of natural light and offer views of the backyard. Step outside to the fenced backyard featuring a spacious brick-pattern patio overlooking the pond and wooded backdrop-the perfect setting for relaxing or entertaining. An attached climate-controlled bonus room, accessible from the patio, offers additional possibilities for storage, a private office, hobby room, or entertainment space. Midtown Village residents enjoy access to a community pool and clubhouse. Conveniently located near shopping, dining, entertainment, and just a short drive to the beach, this home offers plenty of space, flexibility, and a peaceful pond-side setting. Square footage is approximate; buyers are encouraged to verify.
Property Features
Property Type: Residential - Single Family
Cooling: Central Air
Fenced: Yes
Garage: 2 car attached
Heating: Central, Electric
Home Style: Ranch
Lot Size: 0.15 Acres
Stories: 1.0
Year Built: 2014
Amenities
Tray Ceiling(s)
Ceiling Fan(s)
Main Level Primary
Split Bedrooms
Separate Shower
Vanity
Walk-In Closet(s)
Window Treatments
Breakfast Bar
Bedroom on Main Level
Breakfast Area
Entrance Foyer
Kitchen Island
Stainless Steel Appliances
Solid Surface Counters
Fence
Irrigation Sprinklers
Patio
Storage
Feature Descriptions
Appliances: Dishwasher, Disposal, Microwave, Range, Refrigerator
Association Amenities: Clubhouse, Owner Allowed Golf Cart, Owner Allowed Motorcycle, Pet Restrictions
Community Features: Clubhouse, Golf Carts OK, Recreation Area, Long Term Rental Allowed, Pool
Days on Site: 49
Door Features: Insulated Doors, Storm Door(s)
Exterior: Vinyl Siding, Wood Frame
Flooring: Carpet, Tile, Vinyl, Wood
HOA: Yes
HOA Fee: 190/ Monthly
Laundry: Washer Hookup
Lot: City Lot, Irregular Lot, Lake Front, Pond on Lot
Lot Dimensions: 51x112x70x112
Parcel#: 32516030027
Parking: Attached, Garage, Two Car Garage, Garage Door Opener
Parking Notes: Attached, Garage, Two Car Garage, Garage Door Opener
Patio/Porch: Front Porch, Patio
Pets Allowed: Owner Only, Yes
Pool: Community, Outdoor Pool
Security: yes
Security: Security System, Smoke Detector(s)
Swimming Pool: Yes
Utilities: Cable Available, Electricity Available, Phone Available, Sewer Available, Underground Utilities, Water Available
View: Lake
Water: Public
Water Features: Pond
Window: Window Treatments
Room Sizes
Great Room: 13'10x11'4
Bedroom 2: 9'9x12'1 Level - First
Bedroom 1: 10'0x14'5 Level - First
Living Room: 15'0x29'3
Kitchen: 9'8x15'3
Dining Room: 11'6x11'11
Primary Bedroom: 13'10x14'8 Level - First
Local Schools
High School: Conway High School
Middle School: Whittemore Park Middle School
Elementary School: Homewood Elementary School
Listed By / Shown By
Listed By
Agency Name: INNOVATE Real Estate
Agency Phone: 843-839-3325
Shown By
Agent Name: William Bellamy, Jr
Agent Phone:
Agency Title: CENTURY 21 Thomas

Estimate Your Payment
Estimated Payment
$ 818.10 per month $723.31 Principal & Interest $0.00 Property Tax (data not provided by mls) $94.79 Homeowner's InsuranceChange Payment Information


Privacy Policy / DMCA Notice / ADA Accessibility


This site is hosted, designed and copyright
© 1994 - 2026 by
Delta Media Group, Inc. -- Patent Pending --
1333 Midtown Village Dr. | MLS# 2622503
This single family home located at 1333 Midtown Village Dr., Conway, SC 29526 is currently listed for sale with an asking price of $325,000. This property was built in 2014 and has 3 bedrooms and 2 full baths with 2126 sq. ft. Midtown Village Dr. is located in the Midtown Village subdivision. Search Midtown Village real estate on bbellamy.century21thomas.com today.