
BEDS3
BATHS2 full 1 partial
SQUARE FEET1,430
MLS#2618751
STATUSActive
PROPERTY TYPEResidential - Townhouse
SUBDIVISIONForestbrook Townhomes
Property Description
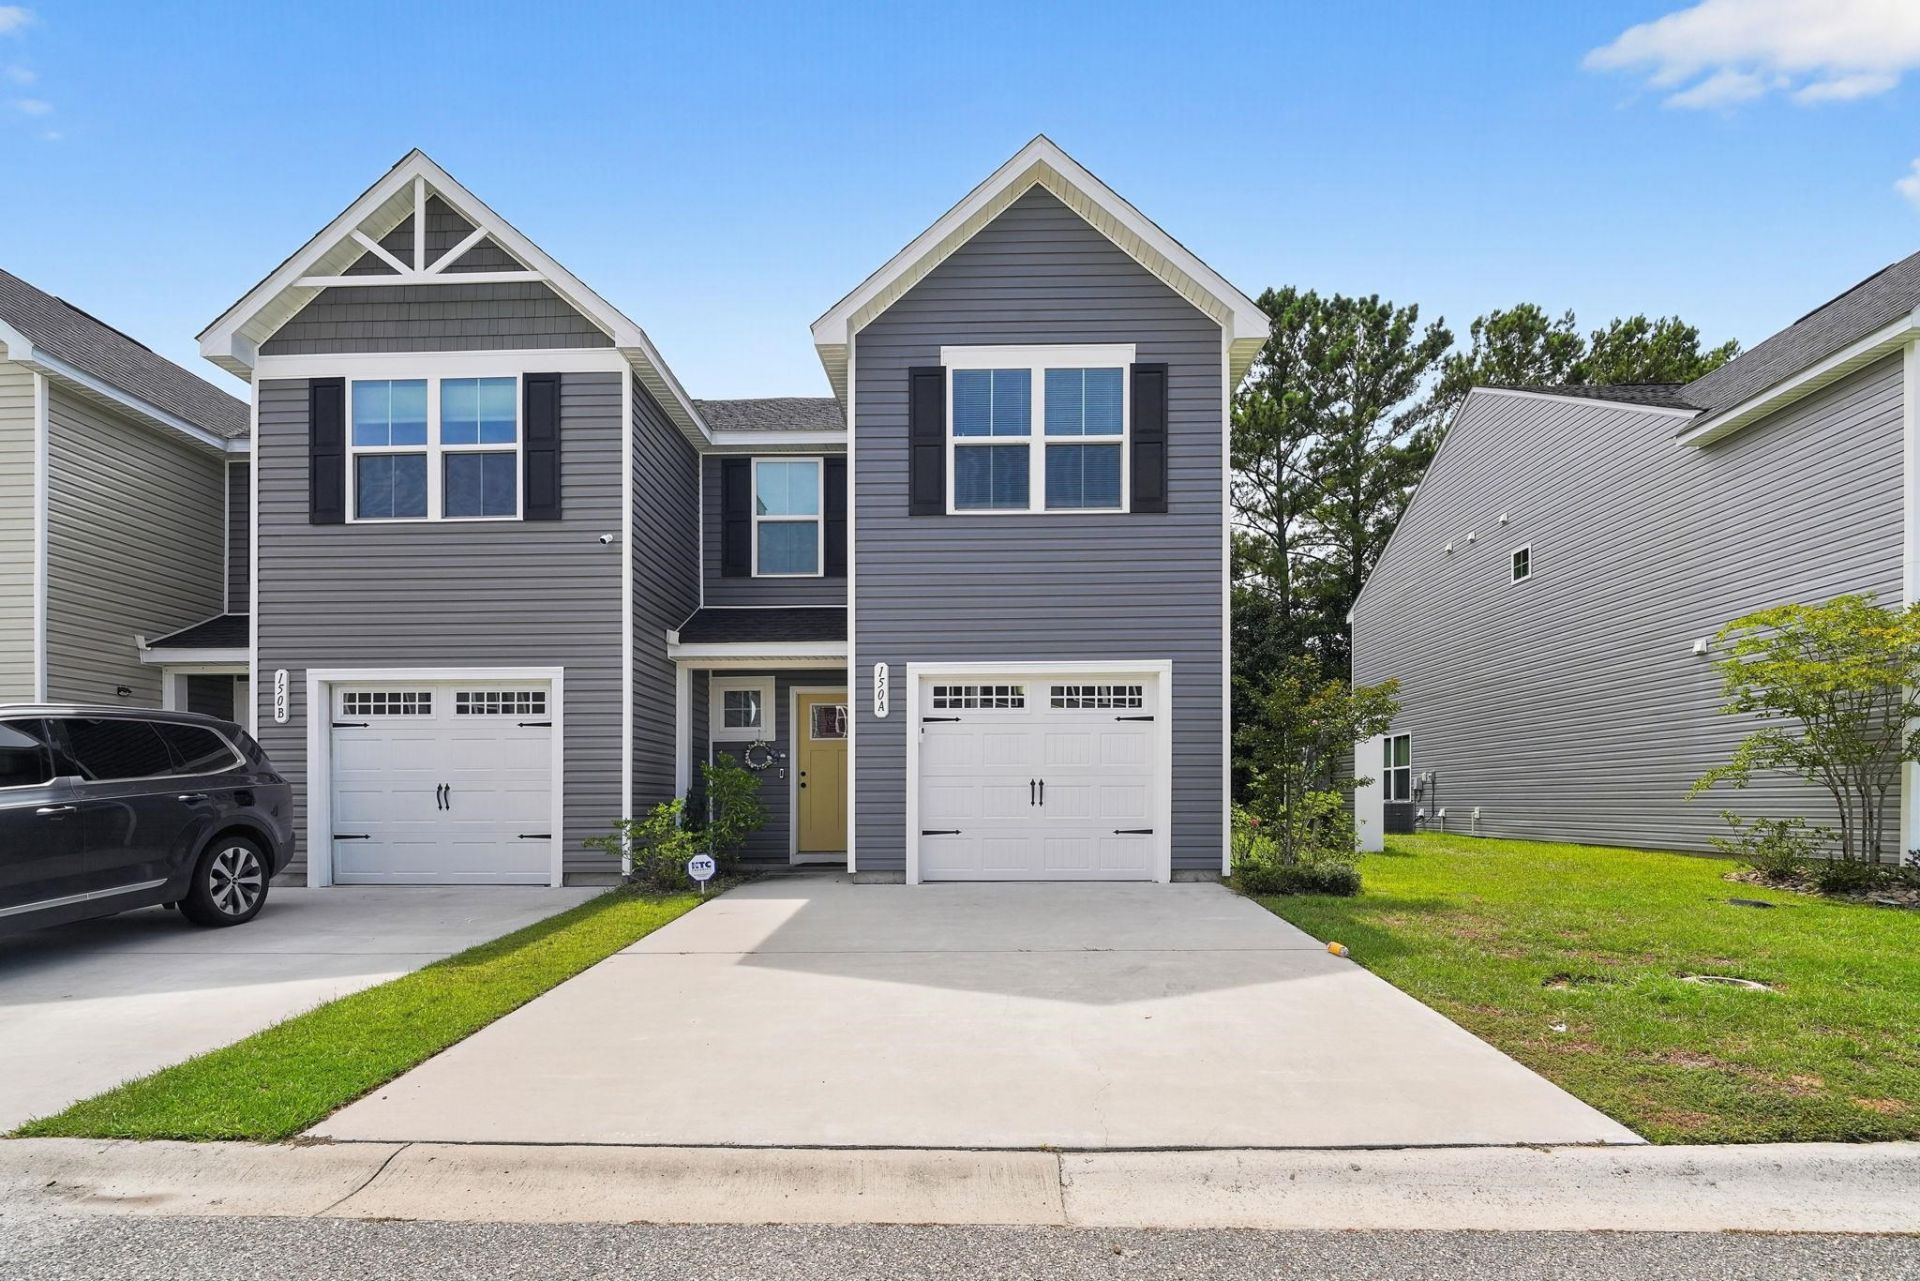
Turnkey furnished three-bedroom, two-and-a-half-bathroom townhome in Forestbrook Townhomes, Myrtle Beach, South Carolina 29579. Built in 2023, this 1,430-square-foot two-story residence includes a private one-car garage, an open-concept living and dining combination, and a kitchen with a center island, breakfast bar seating, solid surface countertops, stainless steel appliances, and a pantry. Laminate flooring runs across the main level, where a sliding glass door opens to a concrete patio, and a grassy rear yard backing to mature trees. All three bedrooms sit upstairs. The primary suite measures 116 x 15 and features a walk-in closet, double sink vanity, and tub/shower combination, joined by two additional bedrooms, a second full bath, and a laundry area. Washer, dryer, window treatments, and furnishings convey. The monthly HOA covers building insurance, lawn care, trash pickup, common area maintenance, cable television, and internet access. Long-term rentals, pets, golf carts, and motorcycles are permitted for owners. Forestbrook Townhomes sits off Forestbrook Road with direct access to Highway 501, Carolina Forest, Coastal Grand Mall, Myrtle Beach International Airport, and roughly seven miles to the Atlantic Ocean. A 2023-built, fully furnished, income-ready townhome in Forestbrook Townhomes. Measurements are not guaranteed. Buyer is responsible for verifying.
Property Features
Property Type: Residential - Townhouse
Cooling: Central Air
Garage: 1
Heating: Central, Electric
Stories: 2.0
Year Built: 2023
Amenities
Dual Sinks
Furnished
Split Bedrooms
Walk-In Closet(s)
Window Treatments
Breakfast Bar
Entrance Foyer
Kitchen Island
Stainless Steel Appliances
Solid Surface Counters
Porch
Patio
Feature Descriptions
Appliances: Dishwasher, Disposal, Microwave, Range, Refrigerator, Dryer, Washer
Association Amenities: Owner Allowed Golf Cart, Owner Allowed Motorcycle, Pet Restrictions, Pets Allowed
Community Features: Golf Carts OK, Long Term Rental Allowed
Door Features: Insulated Doors
Exterior: Vinyl Siding
Flooring: Carpet, Laminate
Furnished: Yes
HOA: Yes
HOA Fee: 276/ Monthly
Laundry: Washer Hookup
Lot: Outside City Limits, Other
Parcel#: 42714030129
Parking: One Car Garage, Private, Garage Door Opener
Parking Notes: One Car Garage, Private, Garage Door Opener
Patio/Porch: Rear Porch, Patio
Pets Allowed: Owner Only, Yes
Security: Security System, Smoke Detector(s)
Security: yes
Utilities: Cable Available, Electricity Available, Other, Phone Available, Sewer Available, Underground Utilities, Water Available
Water: Public
Local Schools
High School: Carolina Forest High School
Middle School: Ten Oaks Middle School
Elementary School: River Oaks Elementary
Listed By / Shown By
Listed By
Agency Name: CB Sea Coast Advantage MI
Agency Contact: Office: 843-650-0998
Shown By
Agent Name: William Bellamy, Jr
Agent Phone:
Agency Title: CENTURY 21 Thomas

Estimate Your Payment
Estimated Payment
$ 641.89 per month $567.52 Principal & Interest $0.00 Property Tax (data not provided by mls) $74.38 Homeowner's InsuranceChange Payment Information


Privacy Policy / DMCA Notice / ADA Accessibility


This site is hosted, designed and copyright
© 1994 - 2026 by
Delta Media Group, Inc. -- Patent Pending --
150 Villa Grande St. , Unit A | MLS# 2618751
This townhouse located at 150 Villa Grande St. , Unit A, Myrtle Beach, SC 29579 is currently listed for sale with an asking price of $255,000. This property was built in 2023 and has 3 bedrooms and 2 full and 1 partial baths with 1430 sq. ft. Villa Grande St. , Unit A is located in the Forestbrook Townhomes subdivision. Search Forestbrook Townhomes real estate on bbellamy.century21thomas.com today.