
BEDS4
BATHS3 full 1 partial
SQUARE FEET2,689
MLS#2626438
STATUSActive
PROPERTY TYPEResidential - Single Family
SUBDIVISIONNot within a Subdivision
Property Description
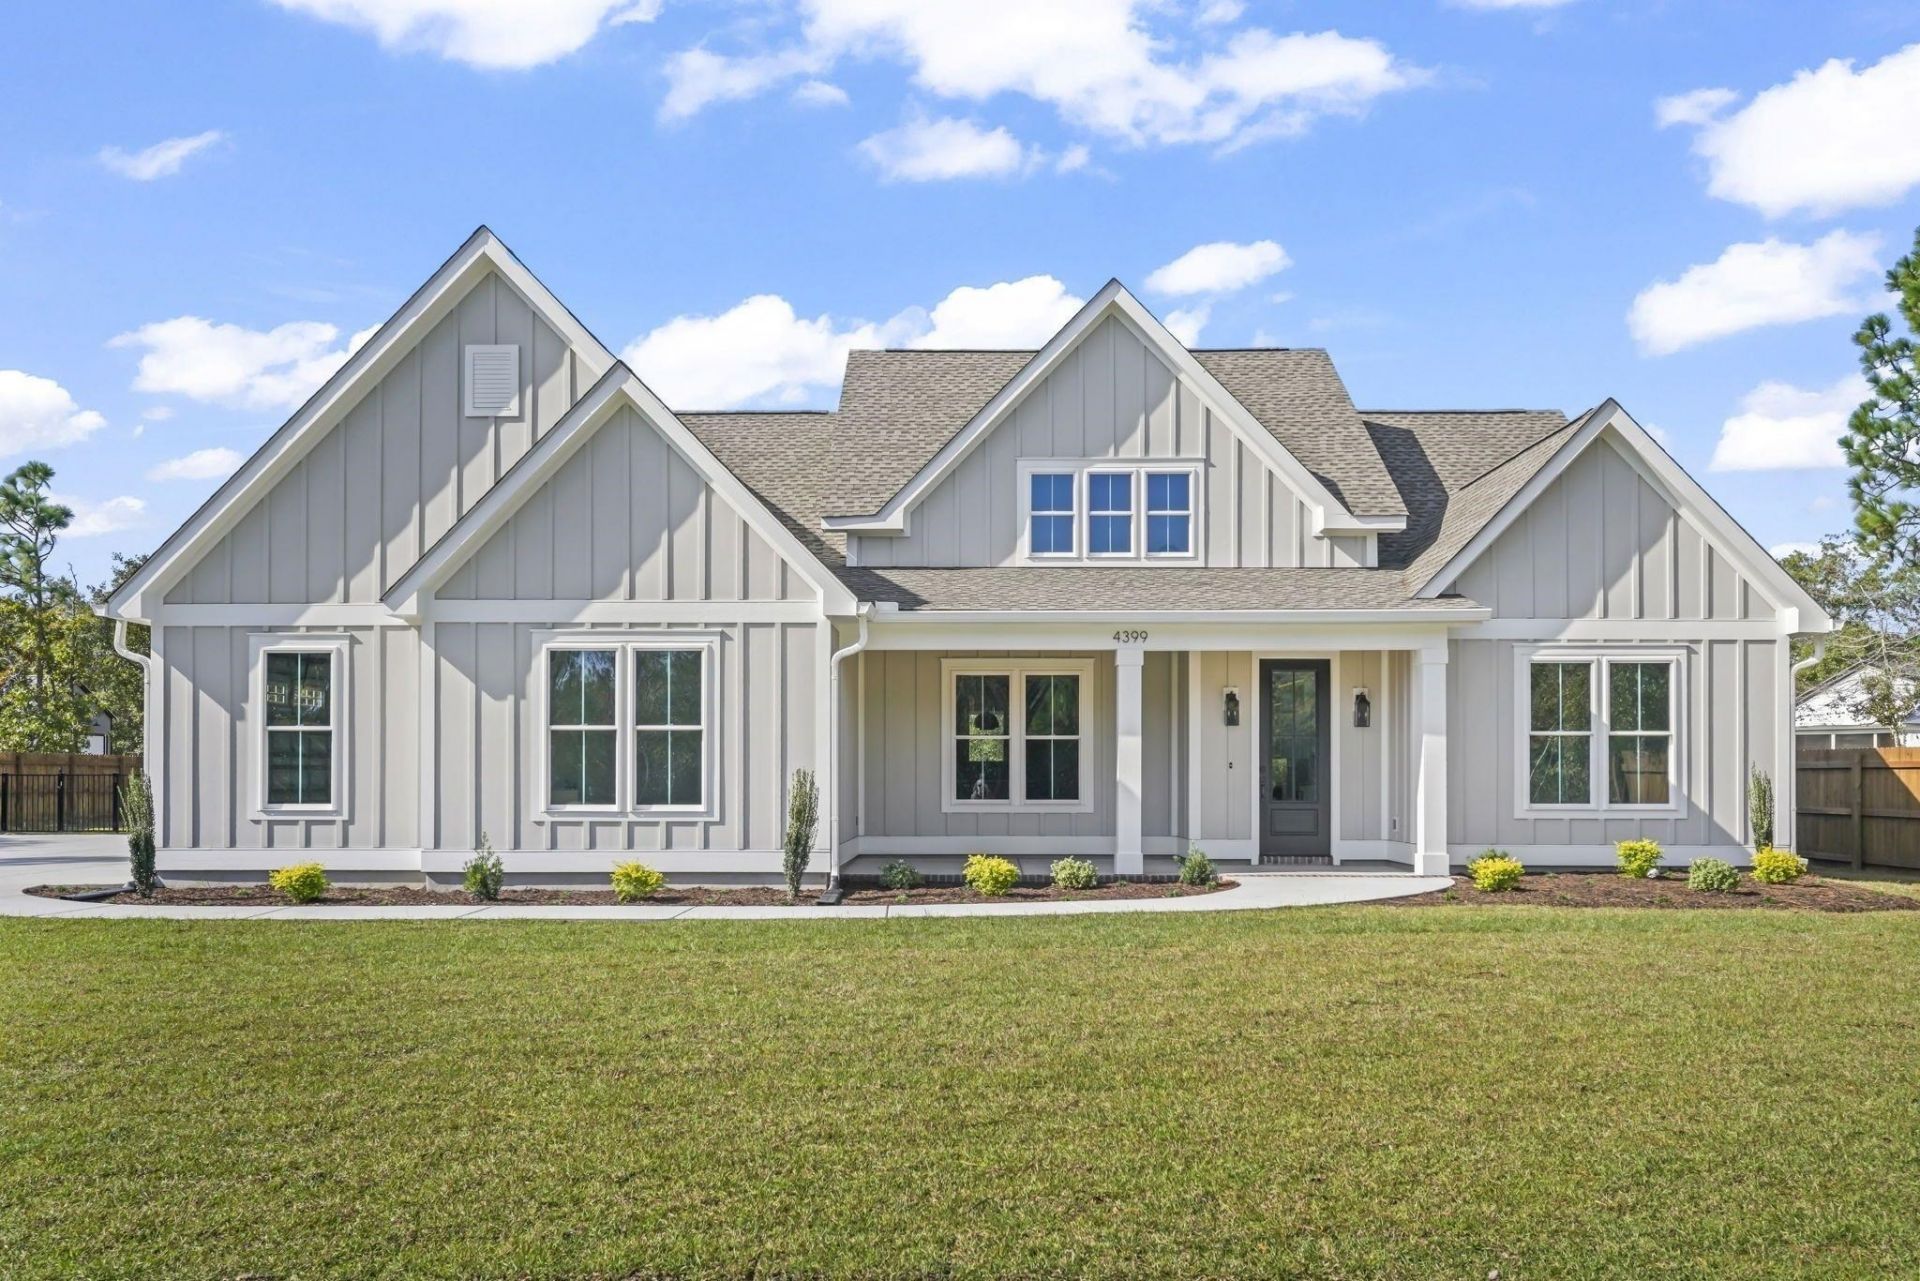
Discover an extraordinary blend of architectural elegance, exceptional craftsmanship, and modern luxury in this remarkable new construction estate, privately situated on 1.5 acres in Conway, South Carolina. Thoughtfully designed with sophisticated finishes, expansive living spaces, and meticulous attention to detail, this distinctive residence offers an elevated lifestyle with the freedom to create your own private retreat. From the moment you enter, soaring 18-foot ceilings make an unforgettable statement in the expansive great room, where a striking gas fireplace adorned with exquisite quartzite and custom built in cabinetry serves as the architectural centerpiece. The open concept design seamlessly connects the living spaces, creating an exceptional setting for both intimate evenings and grand entertaining. At the heart of the home lies a spectacular chef's kitchen featuring an impressive island spanning more than ten feet, stunning Pearl quartzite countertops and matching backsplash, and premium black stainless steel ZLINE appliances, including a professional style 36-inch gas range and statement hood. A workstation sink, generous pantry, and thoughtfully appointed cabinetry complete this extraordinary culinary space. An elegant dining area comfortably accommodates a substantial gathering table beneath a statement chandelier, providing the perfect backdrop for memorable celebrations. Designed for privacy and comfort, the thoughtfully arranged split wing floor plan offers luxurious single level living. Occupying its own secluded wing, the primary suite is a serene sanctuary featuring a spacious bedroom and spa inspired bathroom with an oversized Calcutta tile shower, dual vanities topped with Taj Mahal quartzite, and refined designer finishes. An expansive walk-in closet with custom built in storage connects directly to a beautifully appointed laundry room with cabinetry, combining sophistication with everyday convenience. On the opposite wing, a second primary style suite offers a private retreat with its own beautifully tiled shower and bathroom, ideal for guests or extended family. An additional bedroom, full bathroom with tiled tub surround, and versatile flex room provide endless possibilities for a private office, fitness studio, or media lounge. The luxury continues outdoors, where a spacious covered patio with rich stained wood ceilings and a handsome brick fireplace with gas insert creates an inviting atmosphere for year round entertaining. The expansive backyard is enclosed by a stained wood privacy fence, while the property extends beyond into a natural tree line, providing additional seclusion and a peaceful wooded backdrop. With 1.5 acres and no HOA, the possibilities for creating your own private oasis are exceptional. Envision a resort inspired pool, outdoor kitchen, detached garage, or additional living quarters, subject to applicable approvals. An oversized two car garage and expansive driveway offer abundant parking for vehic
Property Features
Property Type: Residential - Single Family
Cooling: Central Air
Fenced: Yes
Garage: 2 car attached
Heating: Central, Electric
Home Style: Ranch
Lot Size: 1.55 Acres
Stories: 1.0
Year Built: 2026
Amenities
Attic
Tray Ceiling(s)
Ceiling Fan(s)
Dual Sinks
Fireplace
Bath in Primary Bedroom
Main Level Primary
Pull Down Attic Stairs
Permanent Attic Stairs
Split Bedrooms
Separate Shower
Vanity
Walk-In Closet(s)
Bedroom on Main Level
Entrance Foyer
Kitchen Island
Stainless Steel Appliances
Solid Surface Counters
Fence
Handicap Accessible
Other
Patio
Feature Descriptions
Appliances: Dishwasher, Disposal, Microwave, Range, Refrigerator, Range Hood
Association Amenities: Owner Allowed Golf Cart, Owner Allowed Motorcycle, Pet Restrictions, Tenant Allowed Golf Cart, Tenant Allowed Motorcycle
Community Features: Golf Carts OK, Long Term Rental Allowed, Short Term Rental Allowed
Exterior: Brick Veneer, HardiPlank Type
Flooring: Laminate, Tile
HOA Fee: 0/ Monthly
Laundry: Washer Hookup
Lot: 1 or More Acres, Outside City Limits, Rectangular, Rectangular Lot
Parcel#: 29204030010
Parking: Attached, Two Car Garage, Boat, Garage, Garage Door Opener, RV Access/Parking
Parking Notes: Attached, Two Car Garage, Boat, Garage, Garage Door Op
Patio/Porch: Patio
Pets Allowed: Owner Only, Yes
Security: Smoke Detector(s)
Sewer: Septic Tank
Utilities: Cable Available, Electricity Available, Other, Phone Available, Septic Available, Underground Utilities, Water Available
Water: Public
Room Sizes
Living Room: 22x22
Kitchen: 18x13
Dining Room: 18x12
Bedroom 3: 14x13 Level - First
Bedroom 2: 14x13 Level - First
Primary Bedroom: 21x15 Level - First
Bedroom 1: 14x14 Level - First
Local Schools
High School: Aynor High School
Middle School: Aynor Middle School
Elementary School: Midland Elementary School
Listed By / Shown By
Listed By
Agency Name: CB Sea Coast Advantage CF
Agency Contact: Office: 843-903-4400
Shown By
Agent Name: William Bellamy, Jr
Agent Phone:
Agency Title: CENTURY 21 Thomas

Estimate Your Payment
Estimated Payment
$ 2,076.72 per month $1,836.09 Principal & Interest $0.00 Property Tax (data not provided by mls) $240.63 Homeowner's InsuranceChange Payment Information


Privacy Policy / DMCA Notice / ADA Accessibility


This site is hosted, designed and copyright
© 1994 - 2026 by
Delta Media Group, Inc. -- Patent Pending --
4399 Still Pond Rd. | MLS# 2626438
This single family home located at 4399 Still Pond Rd., Conway, SC 29526 is currently listed for sale with an asking price of $825,000. This property was built in 2026 and has 4 bedrooms and 3 full and 1 partial baths with 2689 sq. ft. Still Pond Rd. is located in the Not within a Subdivision subdivision. Search Not Within A Subdivision real estate on bbellamy.century21thomas.com today.