
BEDS3
BATHS2 full
SQUARE FEET1,450
MLS#2614418
STATUSPending
PROPERTY TYPEResidential - Townhouse
SUBDIVISIONMOSS CREEK
Property Description
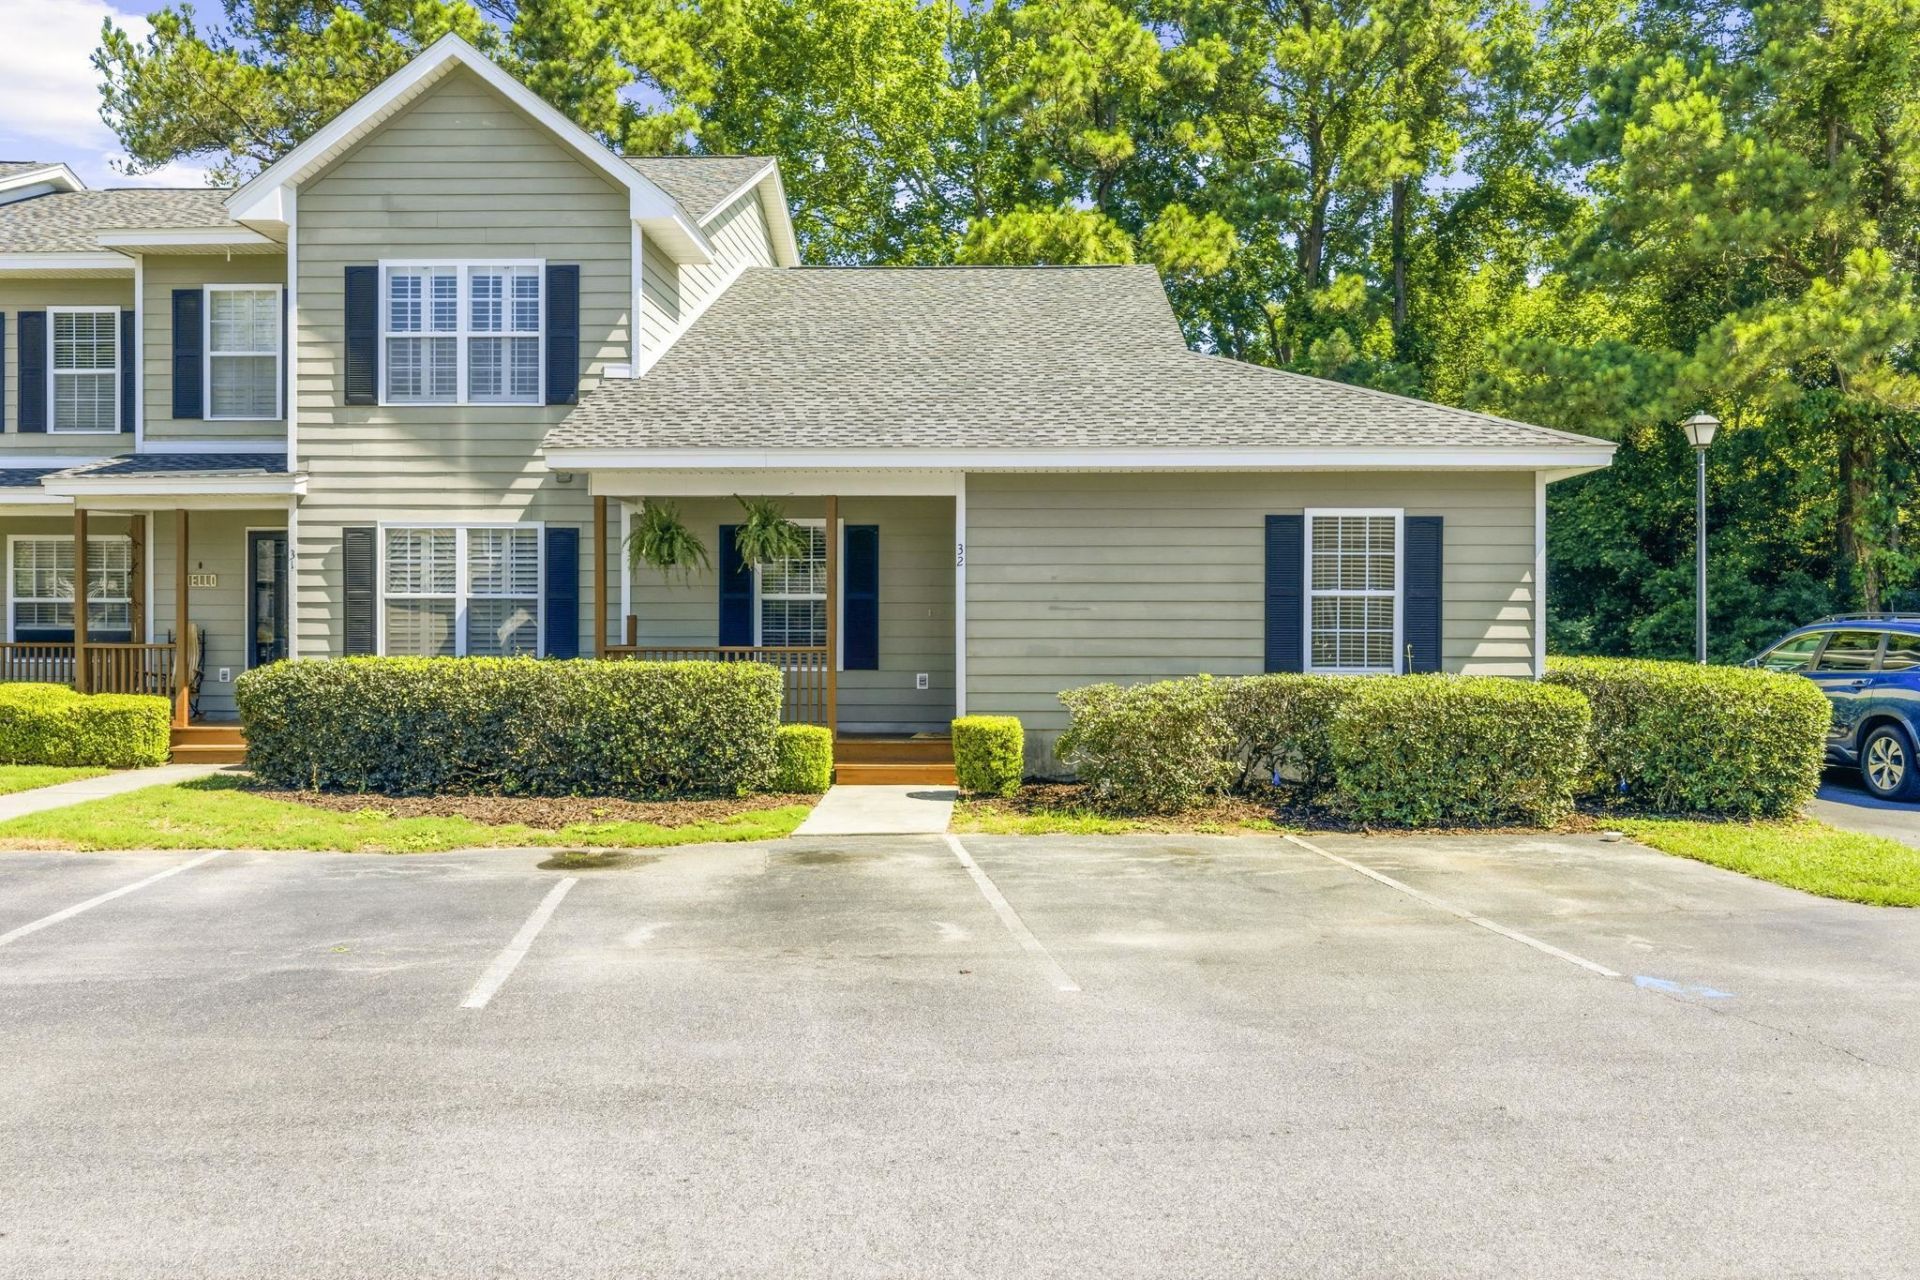
WOW... This is RARE... All one-level, 3 bedroom, 2 bath END UNIT Townhome offering the perfect combination of comfort, convenience and low-maintenance living in the heart of Murrells Inlet! Freshly painted throughout, including all walls, smooth finish ceilings, doors and trim, this move-in-ready home features an open-concept floor plan with a spacious kitchen offering ample cabinetry, a pantry and abundant counter space that flows seamlessly into the large living area... perfect for everyday living and entertaining family and friends. Beautiful wood-look luxury vinyl plank flooring runs throughout the home, providing both style and durability. The spacious primary suite offers a private retreat with an ensuite bath, while two additional bedrooms provide flexibility for guests, a home office or hobby space. Step outside and unwind on the relaxing private back deck, the perfect place to enjoy your morning coffee, a good book or simply take in the peaceful surroundings. As an end unit, youll appreciate the added privacy and abundance of natural light throughout the home. Residents of Moss Creek enjoy access to a beautiful community pool and clubhouse, adding to the appeal of this desirable neighborhood. Whether youre searching for a primary residence, second home, or an easy, low-maintenance lifestyle, this charming townhome checks all the boxes. Schedule your showing today and discover all that this wonderful property has to offer! All measurements and square footage are approximate and not guaranteed; buyer is responsible for verification.
Property Features
Property Type: Residential - Townhouse
Cooling: Central Air
Heating: Central, Electric
Home Style: One Story
Stories: 1.0
Year Built: 2004
Amenities
Attic
Ceiling Fan(s)
Dual Sinks
Main Level Primary
Pull Down Attic Stairs
Permanent Attic Stairs
Tub Shower
Vanity
Window Treatments
Breakfast Bar
Bedroom on Main Level
High Speed Internet
Deck
Storage
Feature Descriptions
Appliances: Dishwasher, Microwave, Oven, Range, Refrigerator
Association Amenities: Clubhouse, Pet Restrictions, Pets Allowed, Trash, Cable TV, Maintenance Grounds
Community Features: Clubhouse, Cable TV, Internet Access, Recreation Area, Long Term Rental Allowed, Pool, Short Term Rental Allowed
Days on Site: 55
Exterior: HardiPlank Type
Flooring: Luxury Vinyl, Luxury VinylPlank
HOA: Yes
HOA Fee: 732/ Monthly
Laundry: Washer Hookup
Lot: Flood Zone, Rectangular, Rectangular Lot
Parcel#: 41-0122-055-00-00
Parking: Two Spaces
Parking Notes: Two Spaces
Patio/Porch: Deck, Front Porch
Pets Allowed: Owner Only, Yes
Pool: Community, Outdoor Pool
Security: Smoke Detector(s)
Swimming Pool: Yes
Utilities: Cable Available, Electricity Available, Other, Sewer Available, Water Available, High Speed Internet Available, Trash Collection
Water: Public
Room Sizes
Living Room: 125x18'8
Kitchen: 15'6x12
Dining Room: 15'6x11
Bedroom 2: 11'3x11'8 Level - First
Primary Bedroom: 15'4x13'2 Level - First
Bedroom 1: 13'2x12'1 Level - First
Local Schools
High School: Waccamaw High School
Middle School: Waccamaw Middle School
Elementary School: Waccamaw Elementary School
Listed By / Shown By
Listed By
Agency Name: RE/MAX Southern Shores GC
Agency Contact: Cell: 843-267-0225
Shown By
Agent Name: William Bellamy, Jr
Agent Phone:
Agency Title: CENTURY 21 Thomas

Estimate Your Payment
Estimated Payment
$ 597.59 per month $528.35 Principal & Interest $0.00 Property Tax (data not provided by mls) $69.24 Homeowner's InsuranceChange Payment Information


Privacy Policy / DMCA Notice / ADA Accessibility


This site is hosted, designed and copyright
© 1994 - 2026 by
Delta Media Group, Inc. -- Patent Pending --
4840 Moss Creek Loop, Unit #32 | MLS# 2614418
This townhouse located at 4840 Moss Creek Loop, Unit #32, Murrells Inlet, SC 29576 is currently listed for sale with an asking price of $237,400. This property was built in 2004 and has 3 bedrooms and 2 full baths with 1450 sq. ft. Moss Creek Loop, Unit #32 is located in the MOSS CREEK subdivision. Search MOSS CREEK real estate on bbellamy.century21thomas.com today.