
BEDS4
BATHS2 full
SQUARE FEET1,425
MLS#2618576
STATUSActive
PROPERTY TYPEResidential - Single Family
SUBDIVISIONPines Of St James
Property Description
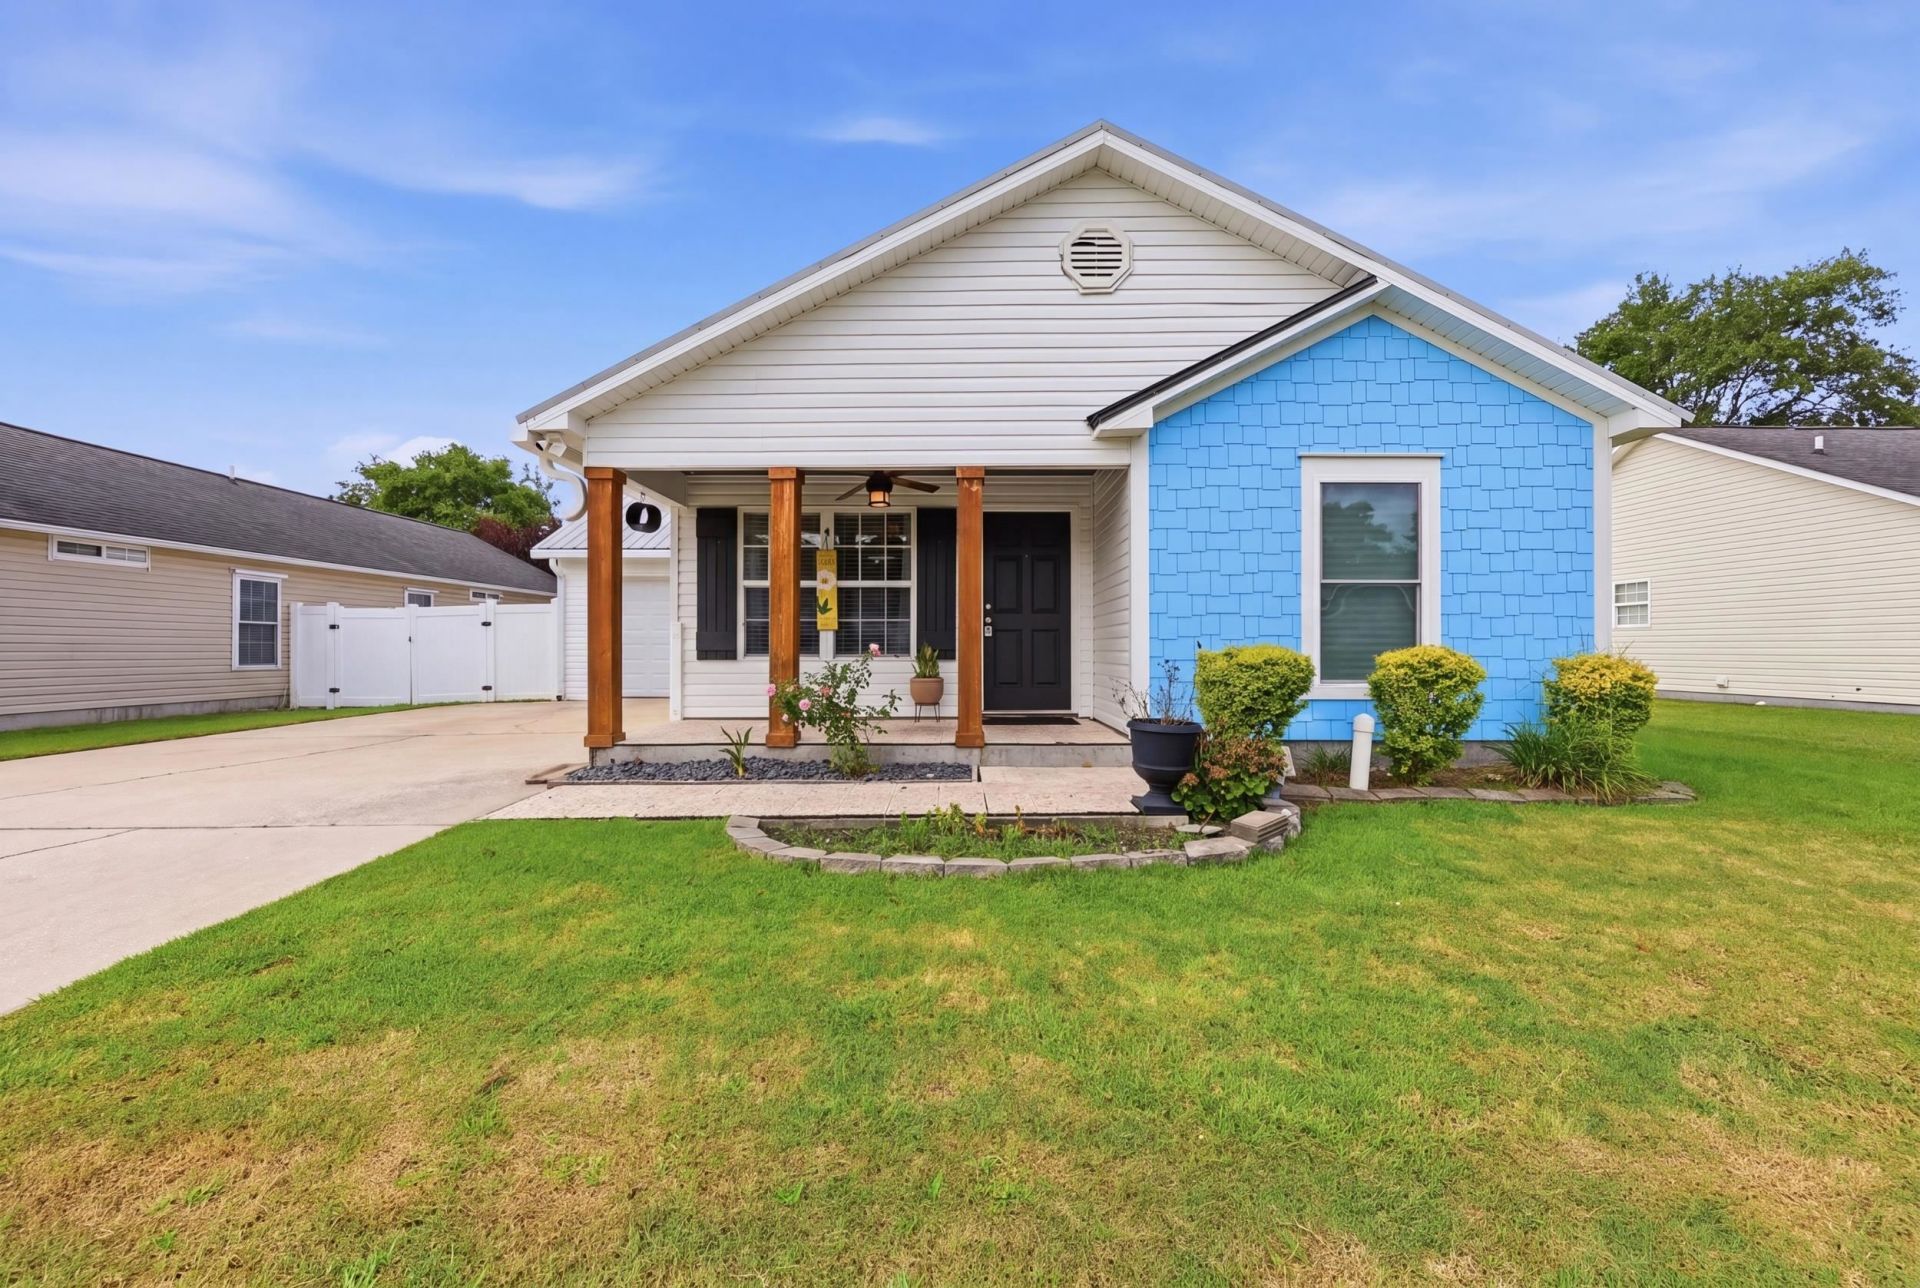
Welcome to this beautifully maintained 4 bedroom, 2 bath home in the sought after Pines of Saint James. From the inviting front porch with custom wood accents to the spacious, open layout with vaulted ceilings, this home is full of charm. The enclosed Carolina room with custom tile flooring provides additional year round living space, while the covered patio with a stunning tongue and groove wood ceiling overlooks the fully fenced backyard, perfect for entertaining or relaxing. Recent upgrades include a new metal roof, HVAC replaced in 2021, custom paneling on the front porch, and additional concrete added to the driveway and along the side of the home leading to the patio for extra convenience. Ideally located just minutes from Murrells Inlets Marsh-walk, shopping, dining, golf, and the beach, this move in ready home offers the perfect blend of comfort, style, and coastal living. Schedule your showing now!
Property Features
Property Type: Residential - Single Family
Cooling: Central Air
Garage: 2 car attached
Heating: Central, Electric
Home Style: Ranch
Lot Size: 0.15 Acres
Stories: 1.0
Year Built: 2005
Amenities
Ceiling Fan(s)
Linen Closet
Main Level Primary
Split Bedrooms
Tub Shower
Vanity
Vaulted Ceiling(s)
Window Treatments
Breakfast Bar
Bedroom on Main Level
Stainless Steel Appliances
Patio
Feature Descriptions
Appliances: Dishwasher, Disposal, Microwave, Range, Refrigerator, Range Hood
Association Amenities: Owner Allowed Golf Cart, Owner Allowed Motorcycle, Pet Restrictions, Tenant Allowed Golf Cart, Tenant Allowed Motorcycle
Community Features: Golf Carts OK, Long Term Rental Allowed
Days on Site: 1
Exterior: Vinyl Siding
Flooring: Tile, Vinyl
HOA: Yes
HOA Fee: 57/ Monthly
Laundry: Washer Hookup
Lot: Outside City Limits, Rectangular, Rectangular Lot
Parcel#: 46302040014
Parking: Attached, Garage, Two Car Garage, Garage Door Opener
Parking Notes: Attached, Garage, Two Car Garage, Garage Door Opener
Patio/Porch: Patio
Pets Allowed: Owner Only, Yes
Security: Smoke Detector(s)
Utilities: Cable Available, Electricity Available, Phone Available, Sewer Available, Underground Utilities, Water Available
Water: Public
Window: Window Treatments
Local Schools
High School: Saint James High School
Middle School: Saint James Middle School
Elementary School: Saint James Elementary School
Listed By / Shown By
Listed By
Agency Name: RE/MAX Executive
Agency Contact: Cell: 843-641-8408
Shown By
Agent Name: William Bellamy, Jr
Agent Phone:
Agency Title: CENTURY 21 Thomas

Estimate Your Payment
Estimated Payment
$ 736.29 per month $650.98 Principal & Interest $0.00 Property Tax (data not provided by mls) $85.31 Homeowner's InsuranceChange Payment Information


Privacy Policy / DMCA Notice / ADA Accessibility


This site is hosted, designed and copyright
© 1994 - 2026 by
Delta Media Group, Inc. -- Patent Pending --
5017 Blue Spruce Ln. | MLS# 2618576
This single family home located at 5017 Blue Spruce Ln. , Murrells Inlet, SC 29576 is currently listed for sale with an asking price of $292,500. This property was built in 2005 and has 4 bedrooms and 2 full baths with 1425 sq. ft. Blue Spruce Ln. is located in the Pines Of St James subdivision. Search Pines Of St James real estate on bbellamy.century21thomas.com today.