
BEDS3
BATHS2 full 1 partial
SQUARE FEET2,135
MLS#2618577
STATUSActive
PROPERTY TYPEResidential - Single Family
SUBDIVISIONIngram Dunes
Property Description
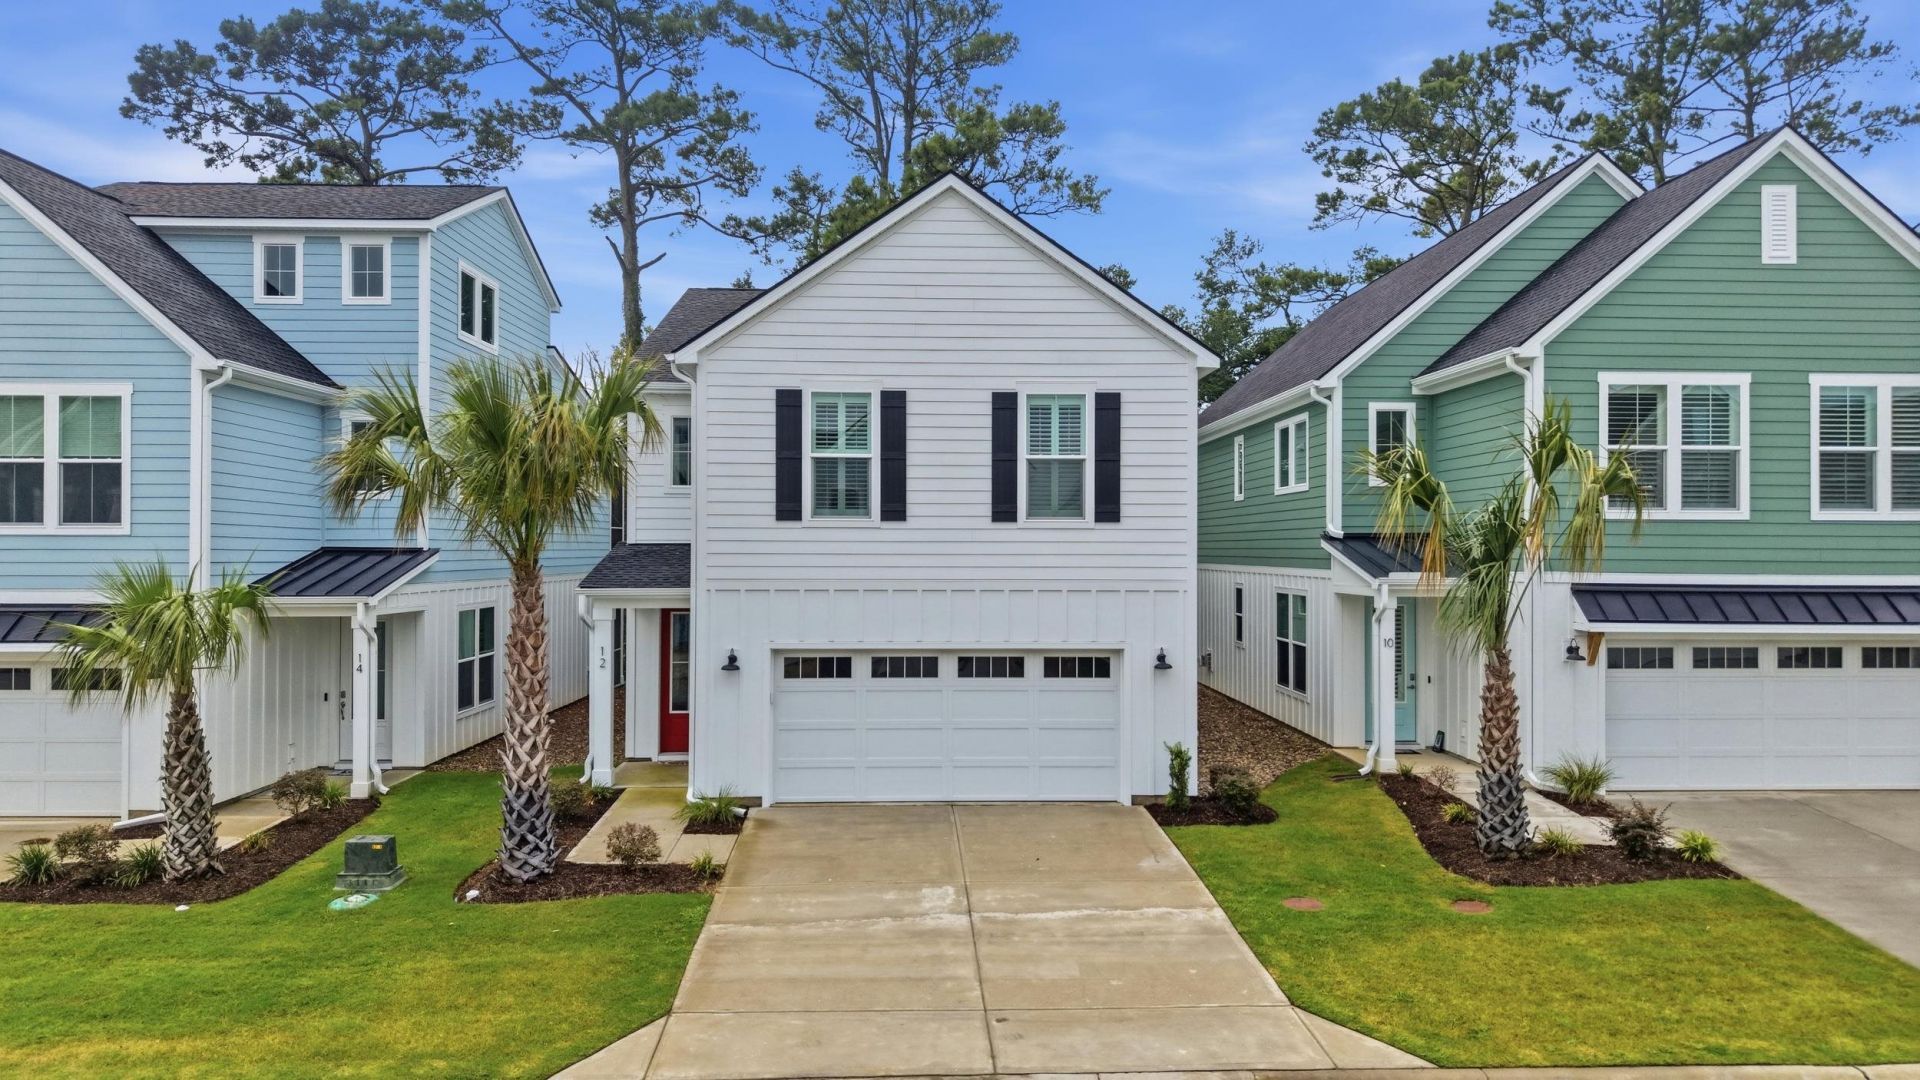
Just a few blocks from the beautiful beaches of North Myrtle Beach, welcome to the Saltmarsh Craftsman Style Home at Ingram Dunesa boutique new construction community offering just 27 thoughtfully designed homes. This spacious split-level home offers approximately 2,135 heated square feet, featuring 3 bedrooms, 2.5 bathrooms, and a versatile loft space perfect for a media room, game room, home office, or additional gathering areas. This fully furnished, turn key ready to move in home features custom staging and custom interior design. The main level welcomes you with an open-concept design featuring a beautifully appointed gourmet style kitchen, casual dining area, and spacious living roomideal for entertaining or everyday coastal living. The kitchen boasts lots of cabinet space, soft close drawers, oversized kitchen island, stainless steel appliances, tile backsplash, gas cooktop and large pantry. The second floor includes a generous loft, two secondary bedrooms, and the private primary suite with tile shower and separate bathtub and double sinks. Enjoy the coastal lifestyle from your covered, screened porch while appreciating the convenience of low-maintenance living. Residents of Ingram Dunes also enjoy a community pool and are just moments from the beach, restaurants, shopping, golf, and entertainment, and all that North Myrtle Beach Has to offer! HOAS are low and include the cutting of your grass! Dont miss your opportunity to own in one of North Myrtle Beachs newest and most desirable coastal communities. Schedule your private tour today and experience the Saltmarsh Craftsman model home for yourself! Golf cart ride to the beach, restaurants, shopping and more!
Property Features
Property Type: Residential - Single Family
Cooling: Central Air
Garage: 2 car attached
Heating: Central, Electric
Home Style: Traditional
Lot Size: 0.04 Acres
Stories: 2.0
Year Built: 2025
Amenities
Dual Sinks
Furnished
Garden Tub/Roman Tub
Linen Closet
Separate Shower
Walk-In Closet(s)
Window Treatments
Entrance Foyer
Kitchen Island
Loft
Stainless Steel Appliances
Solid Surface Counters
Sprinkler/Irrigation
Porch
Feature Descriptions
Appliances: Cooktop, Dishwasher, Disposal, Microwave, Range, Refrigerator, Dryer, Washer
Association Amenities: Owner Allowed Golf Cart, Pet Restrictions
Community Features: Golf Carts OK, Long Term Rental Allowed, Pool
Days on Site: 1
Flooring: Laminate, Tile
Furnished: Yes
HOA: Yes
HOA Fee: 375/ Monthly
Laundry: Washer Hookup
Lot: City Lot, Rectangular, Rectangular Lot
Parcel#: 35608040141
Parking: Attached, Garage, Two Car Garage, Garage Door Opener
Parking Notes: Attached, Garage, Two Car Garage, Garage Door Opener
Patio/Porch: Rear Porch, Front Porch, Porch, Screened
Pets Allowed: Owner Only, Yes
Pool: Community, Outdoor Pool
Security: Smoke Detector(s)
Swimming Pool: Yes
Utilities: Electricity Available, Natural Gas Available, Underground Utilities
Window: Window Treatments
Local Schools
High School: North Myrtle Beach High School
Middle School: North Myrtle Beach Middle School
Elementary School: Ocean Drive Elementary
Listed By / Shown By
Listed By
Agency Name: Rowles Real Estate
Agency Contact: Cell: 843-450-2535
Shown By
Agent Name: William Bellamy, Jr
Agent Phone:
Agency Title: CENTURY 21 Thomas

Estimate Your Payment
Estimated Payment
$ 1,849.91 per month $1,635.57 Principal & Interest $0.00 Property Tax (data not provided by mls) $214.35 Homeowner's InsuranceChange Payment Information


Privacy Policy / DMCA Notice / ADA Accessibility


This site is hosted, designed and copyright
© 1994 - 2026 by
Delta Media Group, Inc. -- Patent Pending --
512 9th Ave. S | MLS# 2618577
This single family home located at 512 9th Ave. S , North Myrtle Beach, SC 29582 is currently listed for sale with an asking price of $734,900. This property was built in 2025 and has 3 bedrooms and 2 full and 1 partial baths with 2135 sq. ft. 9th Ave. S is located in the Ingram Dunes subdivision. Search Ingram Dunes real estate on bbellamy.century21thomas.com today.