
BEDS3
BATHS2 full 1 partial
SQUARE FEET1,604
MLS#2625866
STATUSPending
PROPERTY TYPEResidential - Townhouse
SUBDIVISIONRiverbend
Property Description
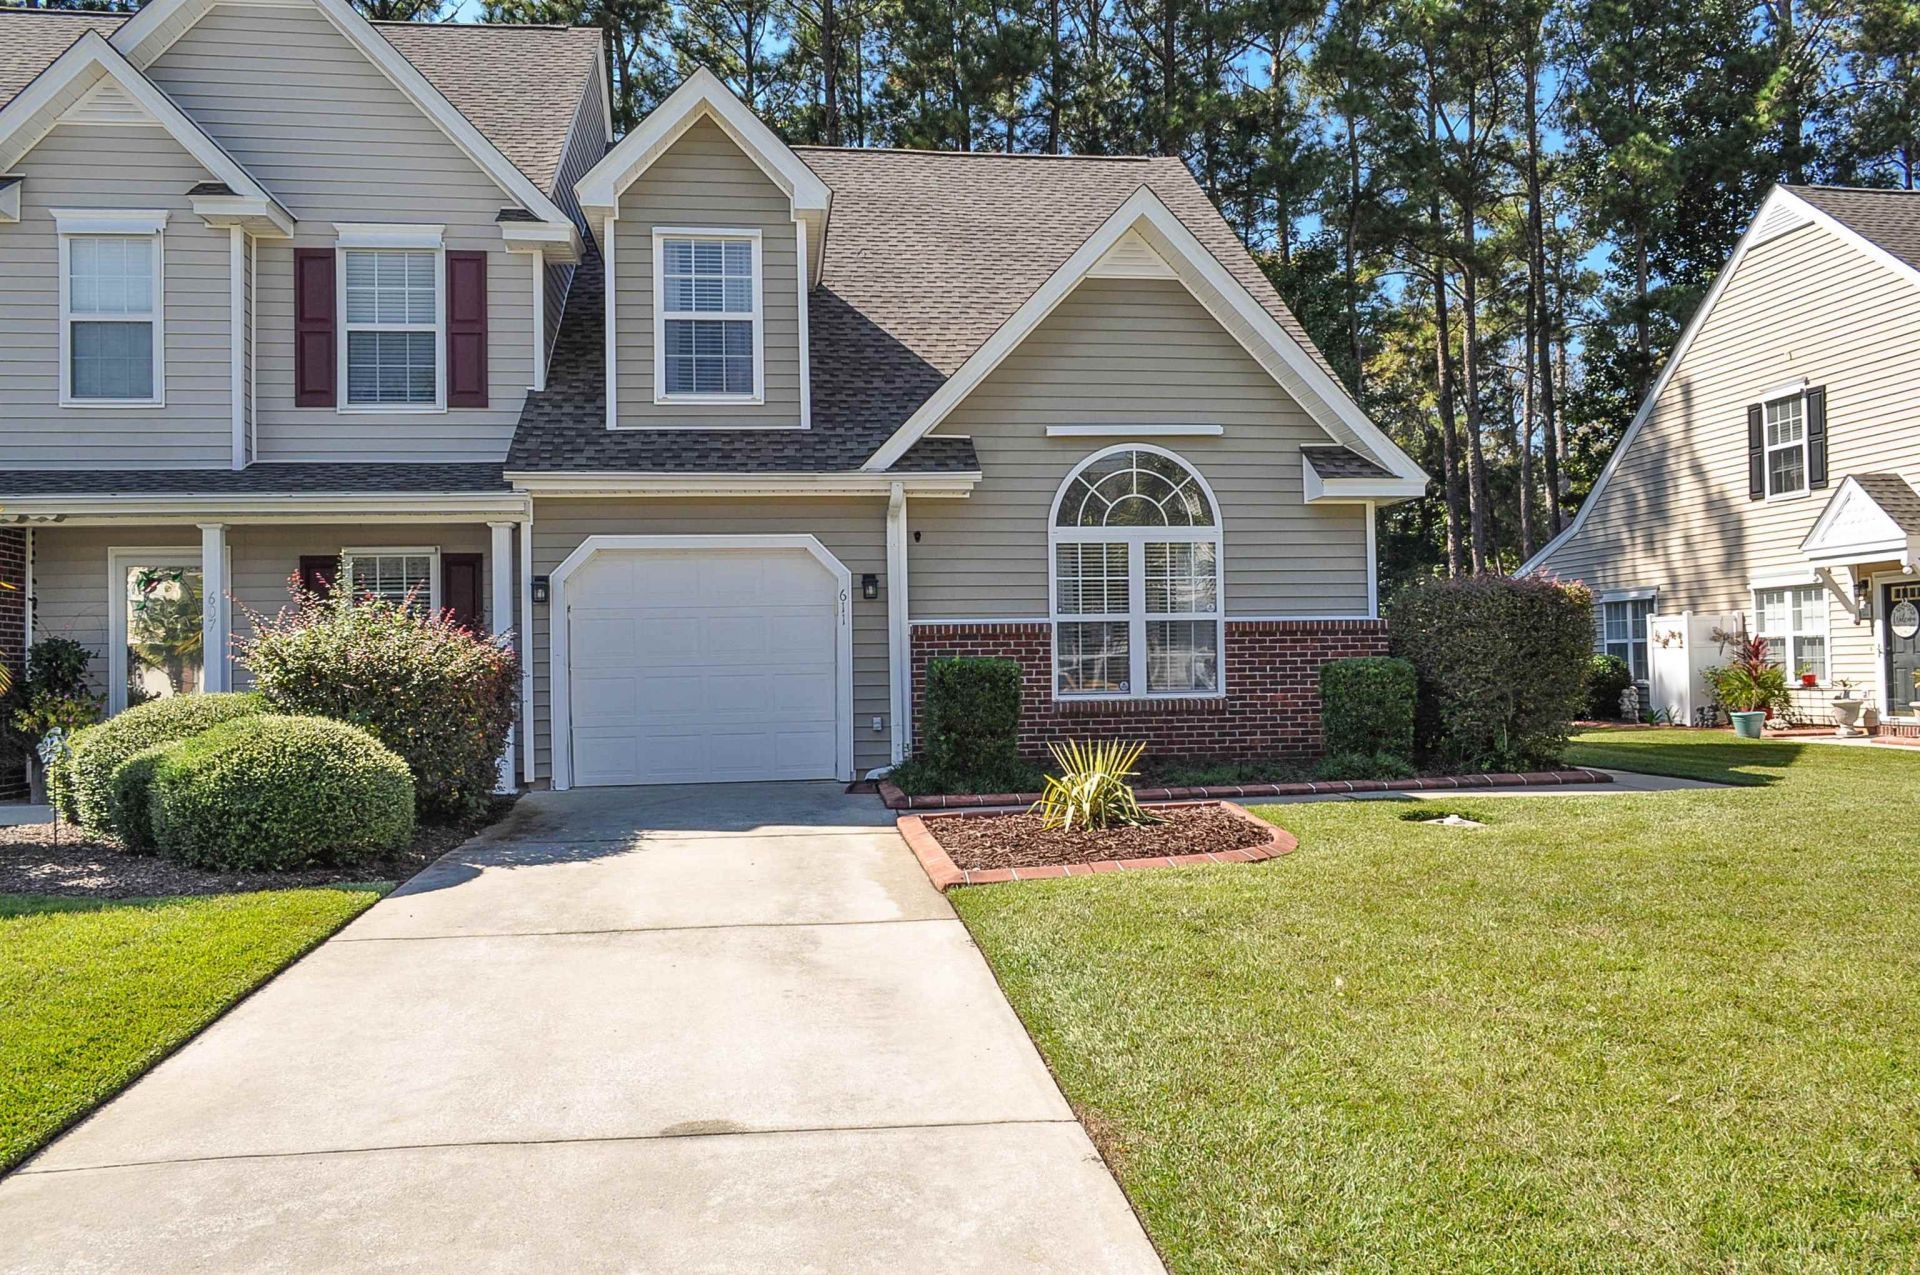
This beautiful end unit town home located in the Waterway Community of Riverbend is like brand new. The immaculate 1604/1900 sq ft home with 3 Bedrooms, 2.5 Bathrooms provides the location that you desire, the element of design that meets your needs, and easy access to the entire Grand Strand for shopping, restaurants, entertainment and medical services. Designed for low maintenance living, the owners have re-done the home with great quality appointments including newer appliances, new hot water heater, new roof, new interior paint, and new flooring throughout. The HOA provides all yard and exterior building maintenance, a beautiful swimming pool, and its' own day dock. The location, adjacent to the Enterprise boat landing, nearby boat storage, and marina services is an absolute gift if you are a boat lover. When the River does not call your name, you are 15 minutes from Garden City Beach, as well as 15 minutes from the Myrtle Beach airport. This home has a wonderful kitchen large enough for two cooks to share, a separate dining area and a nice size family room. Also on the first floor level is the primary suite with 14'8x12 bedroom, walk in closet, walk in glass door shower, and double vanity. This whole first floor END unit is awash with natural light that floods many windows not realized in interior units. A further feature of the first level is a 3 seasons Carolina Room over-looking a fenced paver patio to enjoy the birds, just relax, or provide a safe area for your pets. A one car garage just off the kitchen, and first level powder room for guests completes this level. The second floor level includes a large 10'3x15' loft/den/bedroom over-looking the downstairs living area, along with a 14'10'x10' 3rd bedroom. Both rooms have excellent closet space, and are served by a full bathroom with vanity, tub/shower combo, making a wonderful upstairs guest suite. If you are ready for Townhouse living in the Coastal area, this home is for you. It is priced to sell and will provide an easy move-in transition, its' spotless appearance and continued owner maintenance requires nothing to be done to make it THE home you can be proud of. This location provides a high elevation above the river and does not require lender mandated flood insurance. Agent is invited to measure the home to assure square footage as this was taken from builder plans. When submitting an offer, proof of cash to close OR a lender pre-qualification with proof of buyer's investment is requested. Very few homes come on the market in this beautiful community. Call today for a private showing and join this great leisure lifestyle with wonderful neighbors.
Property Features
Property Type: Residential - Townhouse
Cooling: Central Air
Fenced: Yes
Garage: 1
Heating: Central, Electric, Forced Air
Lot Size: 0
Stories: 2.0
Year Built: 2006
Amenities
Attic
Ceiling Fan(s)
Dual Sinks
Main Level Primary
Pull Down Attic Stairs
Permanent Attic Stairs
Split Bedrooms
Separate Shower
Vanity
Vaulted Ceiling(s)
Walk-In Closet(s)
Window Treatments
Breakfast Bar
Bedroom on Main Level
Breakfast Area
Loft
Stainless Steel Appliances
Solid Surface Counters
Dock
Fence
Irrigation Sprinklers
Patio
Feature Descriptions
Appliances: Dishwasher, Disposal, Microwave, Range, Refrigerator, Dryer, Washer
Association Amenities: Clubhouse, Owner Allowed Golf Cart, Owner Allowed Motorcycle, Pet Restrictions, Trash, Maintenance Grounds
Community Features: Clubhouse, Golf Carts OK, Recreation Area, Long Term Rental Allowed, Pool
Days on Site: 8
Door Features: Insulated Doors
Exterior: Masonry, Vinyl Siding
Flooring: Carpet, Luxury Vinyl, Luxury VinylPlank
HOA: Yes
HOA Fee: 399/ Monthly
Laundry: Washer Hookup
Lot: Outside City Limits, Rectangular, Rectangular Lot
Lot Dimensions: .11
Parcel#: 45003030032
Parking: One Car Garage, Private, Garage Door Opener
Parking Notes: One Car Garage, Private, Garage Door Opener
Patio/Porch: Patio
Pets Allowed: Owner Only, Yes
Pool: Community, Outdoor Pool
Security: yes
Security: Security System, Smoke Detector(s)
Swimming Pool: Yes
Utilities: Cable Available, Electricity Available, Other, Phone Available, Sewer Available, Underground Utilities, Water Available, Trash Collection
View: River
Water: Public
Water Features: River Access
Local Schools
High School: Saint James High School
Middle School: Saint James Middle School
Elementary School: Burgess Elementary School
Listed By / Shown By
Listed By
Agency Name: Realty ONE Group DocksideSouth
Agency Phone: 843-357-4030
Shown By
Agent Name: William Bellamy, Jr
Agent Phone:
Agency Title: CENTURY 21 Thomas

Estimate Your Payment
Estimated Payment
$ 651.96 per month $576.42 Principal & Interest $0.00 Property Tax (data not provided by mls) $75.54 Homeowner's InsuranceChange Payment Information


Privacy Policy / DMCA Notice / ADA Accessibility


This site is hosted, designed and copyright
© 1994 - 2026 by
Delta Media Group, Inc. -- Patent Pending --
611 Riverward Dr., Unit Lot #97 | MLS# 2625866
This townhouse located at 611 Riverward Dr., Unit Lot #97, Myrtle Beach, SC 29588 is currently listed for sale with an asking price of $259,000. This property was built in 2006 and has 3 bedrooms and 2 full and 1 partial baths with 1604 sq. ft. Riverward Dr., Unit Lot #97 is located in the Riverbend subdivision. Search Riverbend real estate on bbellamy.century21thomas.com today.