
BEDS3
BATHS3 full
SQUARE FEET2,550
MLS#2626133
STATUSActive
PROPERTY TYPEResidential - Single Family
SUBDIVISIONGrande Dunes - Del Webb
Property Description
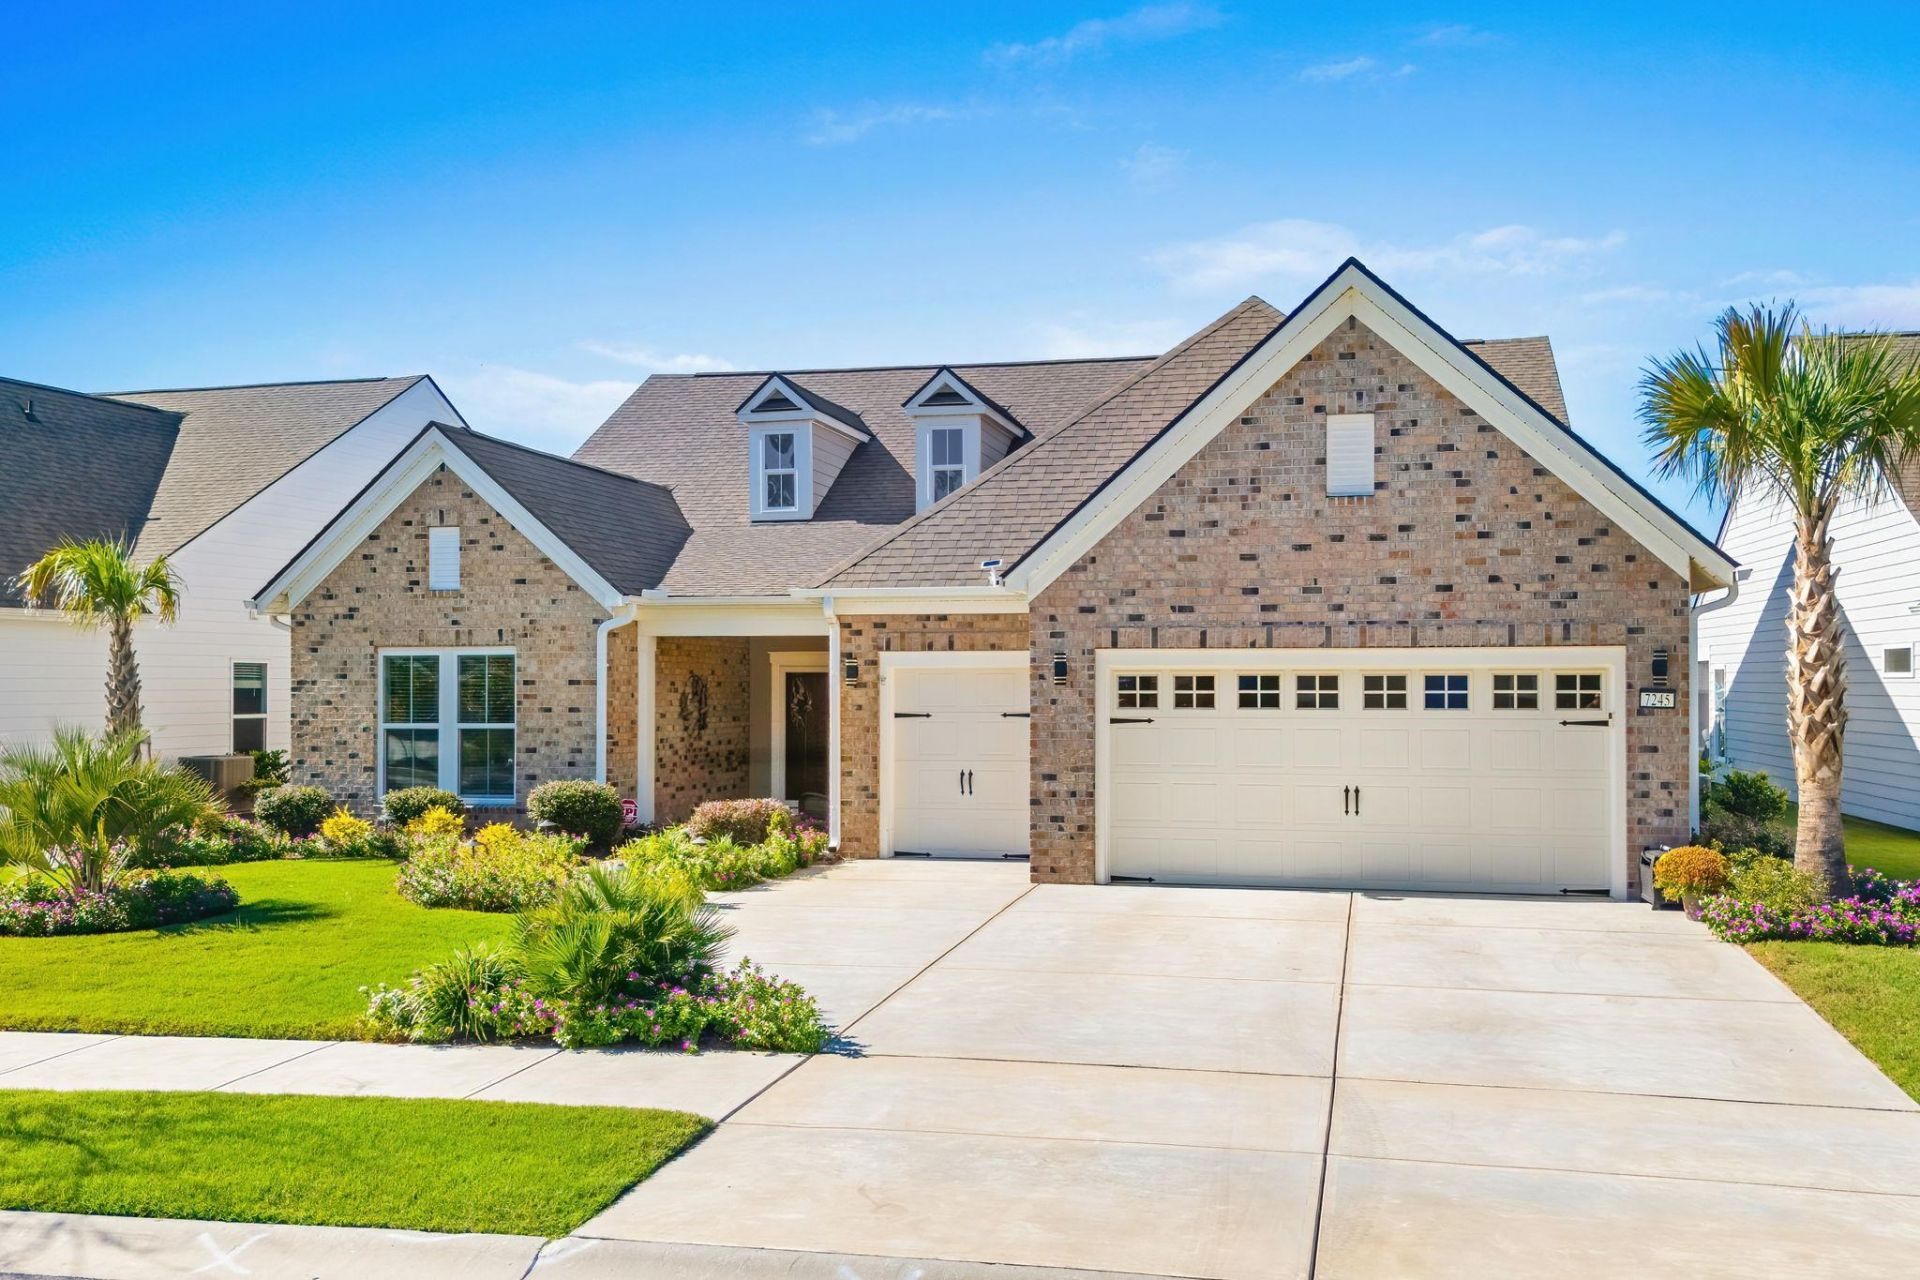
EXCEPTIONAL COASTAL LIVING IN DEL WEBB AT GRANDE DUNES! Beautiful pond views, timeless elegance, and effortless coastal living define this immaculate Dunwoody residence in Del Webb at Grande Dunes. Nestled within the highly desirable Del Webb at Grande Dunes, Myrtle Beach's premier 55+ community, this beautifully maintained, single-level residence enjoys a picturesque waterfront setting overlooking a tranquil pond, surrounded by lush landscape and natural beauty. Designed with both sophistication and comfort in mind, this exceptional home features three spacious bedrooms, three full bathrooms, and a versatile flex room, all complemented by a bright, open-concept floor plan ideal for everyday living and gracious entertaining. From the moment you enter, you'll appreciate the inviting atmosphere, generous living spaces, and seamless connection between the indoors and outdoors. The beautifully appointed primary suite serves as a private retreat, offering peaceful water views, an expansive walk-in closet, and a luxurious ensuite bath featuring dual vanities and a newly renovated walk-in shower with sleek frameless glass. The thoughtfully designed split-bedroom layout provides exceptional privacy for family and guests. A spacious second bedroom features its own private ensuite bath, while the third bedroom is conveniently positioned adjacent to another full bathroom, creating the comfort and convenience of a third private suite. Just off the foyer, the flexible bonus space offers endless possibilities as a sophisticated home office, private den, or creative retreat. One of the home's most inviting features is the seamless transition to outdoor living. Triple sliding glass doors open to a beautiful screened lanai overlooking the peaceful pond, where colorful flowers, manicured landscaping, and serene water views create a truly relaxing backdrop. Whether enjoying your morning coffee, entertaining friends, or unwinding at sunset, this private outdoor sanctuary captures the essence of the Grande Dunes lifestyle. Additional upgrades further distinguish this exceptional property, including an extended garage offering four additional feet of depth, attractive and durable epoxy flooring, and a convenient walk-up attic staircase providing easy access to a dedicated storage area-a highly desirable feature rarely found in comparable homes. Beyond the residence, an extraordinary lifestyle awaits. Del Webb at Grande Dunes offers an impressive 15,000-square-foot amenity center, complete with a full-time lifestyle director, indoor lap pool, state-of-the-art fitness facilities, tennis, pickleball, bocce, and an abundance of social and recreational opportunities. Residents also enjoy exclusive access to the renowned Grande Dunes Ocean Club, featuring private beach access, resort-style pools, oceanfront dining, and an exceptional coastal atmosphere. Beautifully maintained, thoughtfully upgraded, and perfectly positioned along the water, 7245 Sarteano Drive offers
Property Features
Property Type: Residential - Single Family
Cooling: Central Air
Garage: 3 car attached
Heating: Central, Electric, Gas
Home Style: Traditional
Lot Size: 0.19 Acres
Stories: 1.0
Year Built: 2024
Amenities
Attic
Bathtub
Ceiling Fan(s)
Dual Sinks
Fireplace
Linen Closet
Main Level Primary
Pull Down Attic Stairs
Permanent Attic Stairs
Split Bedrooms
Separate Shower
Walk-In Closet(s)
Window Treatments
Bedroom on Main Level
Entrance Foyer
Kitchen Island
Stainless Steel Appliances
Solid Surface Counters
Irrigation Sprinklers
Patio
Feature Descriptions
Appliances: Cooktop, Dishwasher, Disposal, Range, Refrigerator, Range Hood
Association Amenities: Beach Rights, Clubhouse, Owner Allowed Golf Cart, Owner Allowed Motorcycle, Other, Private Membership, Pet Restrictions, Tennis Court(s)
Community Features: Beach, Clubhouse, Golf Carts OK, Other, Private Beach, Recreation Area, Tennis Court(s), Golf, Long Term Rental Allowed, Pool
Days on Site: 4
Exterior: Brick Veneer, HardiPlank Type
Flooring: Luxury Vinyl, Luxury VinylPlank
HOA: Yes
HOA Fee: 379/ Monthly
Laundry: Washer Hookup
Lot: City Lot, Near Golf Course, Lake Front, Pond on Lot, Rectangular, Rectangular Lot
Parcel#: 39514020014
Parking: Attached, Garage, Three Car Garage, Garage Door Opener
Parking Notes: Attached, Garage, Three Car Garage, Garage Door Opene
Patio/Porch: Front Porch, Patio
Pets Allowed: Owner Only, Yes
Pool: Community, Indoor, Outdoor Pool
Swimming Pool: Yes
Utilities: Cable Available, Electricity Available, Phone Available, Sewer Available, Water Available
View: Lake
Water: Public
Water Features: Pond
Window: Window Treatments
Local Schools
High School: Myrtle Beach High School
Middle School: Myrtle Beach Middle School
Elementary School: Myrtle Beach Elementary School
Listed By / Shown By
Listed By
Agency Name: GRANDE DUNES PROPERTIES
Agency Contact: jgteam@grandedunesproperties.com
Shown By
Agent Name: William Bellamy, Jr
Agent Phone:
Agency Title: CENTURY 21 Thomas

Estimate Your Payment
Estimated Payment
$ 2,177.41 per month $1,925.12 Principal & Interest $0.00 Property Tax (data not provided by mls) $252.29 Homeowner's InsuranceChange Payment Information


Privacy Policy / DMCA Notice / ADA Accessibility


This site is hosted, designed and copyright
© 1994 - 2026 by
Delta Media Group, Inc. -- Patent Pending --
7245 Sarteano Dr. | MLS# 2626133
This single family home located at 7245 Sarteano Dr. , Myrtle Beach, SC 29572 is currently listed for sale with an asking price of $865,000. This property was built in 2024 and has 3 bedrooms and 3 full baths with 2550 sq. ft. Sarteano Dr. is located in the Grande Dunes - Del Webb subdivision. Search Grande Dunes - Del Webb real estate on bbellamy.century21thomas.com today.