
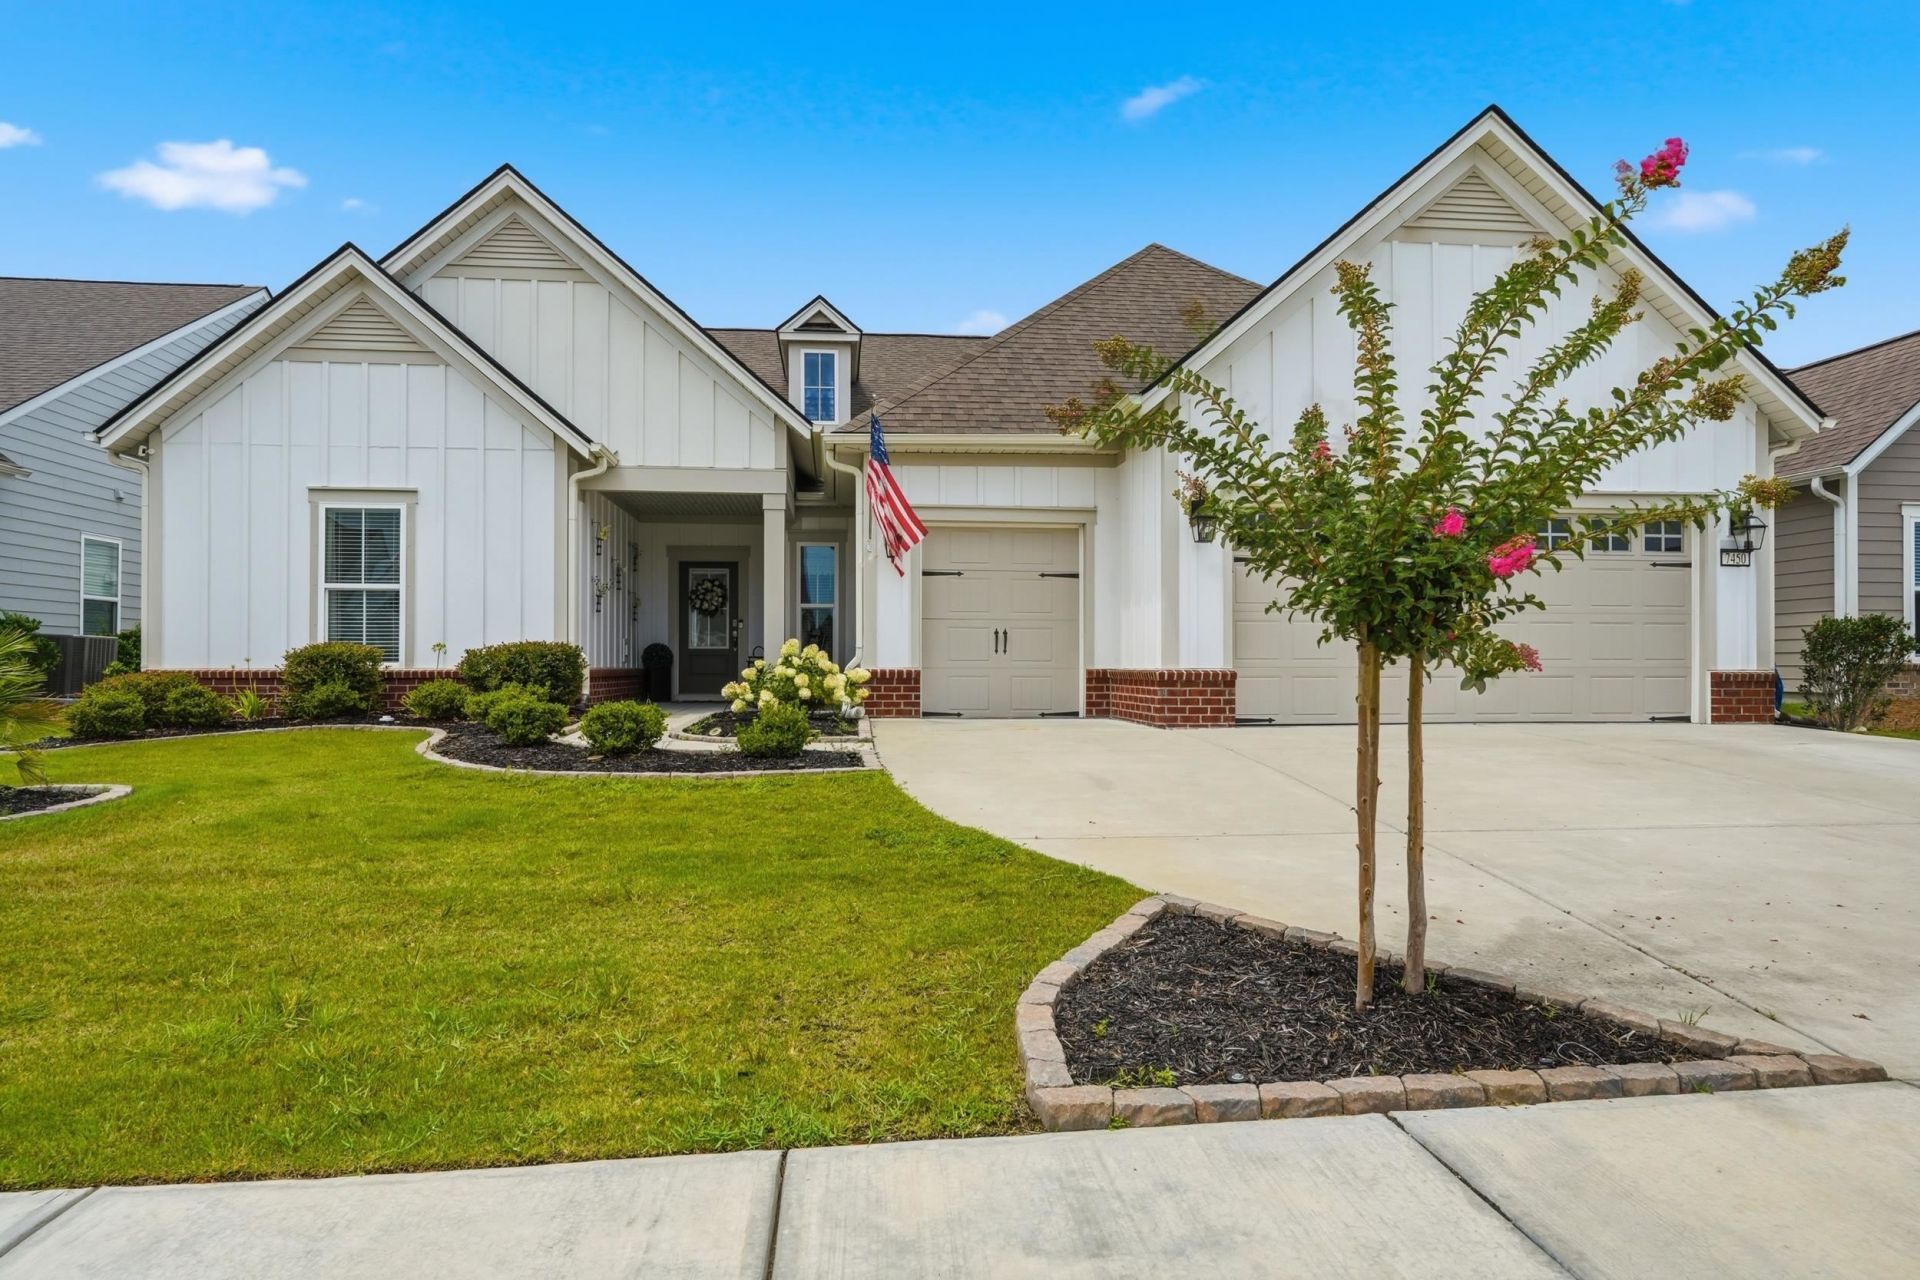
BEDS4
BATHS4 full
SQUARE FEET3,800
MLS#2618449
STATUSActive
PROPERTY TYPEResidential - Single Family
SUBDIVISIONGrande Dunes - Del Webb
Property Description
Welcome to 7450 Sarteano Drive, where breathtaking Intracoastal Waterway views and resort-style living come together in the highly sought-after Del Webb at Grande Dunes community and including exclusive membership to the Grande Dunes Ocean Club. This thoughtfully designed Dunwoody floor plan offers 4 bedrooms, 4 bathrooms, and exceptional indoor-outdoor living with panoramic waterway views that immediately capture your attention the moment you step through the front door. Filled with abundant natural light, the open-concept layout is perfectly positioned to maximize the stunning waterfront setting. Whether watching boats cruise by during the day or enjoying spectacular sunsets in the evening, every day feels like a vacation. The gourmet kitchen is designed for both everyday living and entertaining, featuring quartz countertops, an oversized center island, a wine bar with beverage refrigerator, coffee bar, and abundant cabinetry. The spacious great room offers a cozy fireplace and seamlessly connects to the dining area and outdoor living spaces, all overlooking the Intracoastal Waterway. The luxurious owners suite is a peaceful retreat with a tray ceiling, custom lighting, and beautiful water views. The spa-inspired owners bath includes dual vanities, a large tiled walk-in shower, and an oversized walk-in closet. A private guest suite at the front of the home features its own en-suite bath with a tiled walk-in shower, providing comfort and privacy for family or visitors. An additional first-floor bedroom, full guest bath, and a versatile flex room with elegant glass French doors offer endless possibilities for a home office, den, or hobby room. Upstairs, the expansive loft provides the perfect gathering space for family and guests, complemented by a spacious fourth bedroom and full bathroom along with a large living area. The enclosed lanai, complete with heating, air conditioning, and vinyl windows, creates a true four-season room where you can relax with your favorite beverage while taking in the ever-changing waterfront scenery. Just outside, the patio offers another inviting space to enjoy outdoor living along the Intracoastal Waterway. The oversized 2½-car garage includes a dedicated golf cart entrance, providing ample room for vehicles, storage, and all your coastal lifestyle essentials. Life at Del Webb at Grande Dunes offers an exceptional resort-style experience. Residents enjoy a magnificent clubhouse with a full-time Lifestyle Director, state-of-the-art fitness center, resort-style outdoor pool, indoor lap pool, tennis and pickleball courts, bocce courts, fire pits, and a vibrant calendar of clubs, events, and social activities. Just minutes away by golf cart or car, the exclusive Grande Dunes Ocean Club offers private oceanfront amenities, including casual coastal dining, a resort-style pool with bar service, beach chairs, umbrellas, towel service, and private beach access. Golf enthusiasts will appreciate access to the reno
Property Features
Property Type: Residential - Single Family
Cooling: Central Air
Garage: 2 car attached
Heating: Central, Electric, Gas
Lot Size: 0.18 Acres
Stories: 2.0
Year Built: 2022
Amenities
Tray Ceiling(s)
Ceiling Fan(s)
Dual Sinks
Fireplace
Linen Closet
Main Level Primary
Sitting Area in Primary
Split Bedrooms
Separate Shower
Vanity
Walk-In Closet(s)
Window Treatments
Bedroom on Main Level
Entrance Foyer
Kitchen Island
Loft
Stainless Steel Appliances
Solid Surface Counters
Sprinkler/Irrigation
Patio
Feature Descriptions
Appliances: Cooktop, Dishwasher, Disposal, Microwave, Refrigerator, Range Hood
Association Amenities: Beach Rights, Boat Dock, Clubhouse, Owner Allowed Golf Cart, Owner Allowed Motorcycle, Private Membership, Pet Restrictions, Security, Tenant Allowed Golf Cart, Tennis Court(s)
Community Features: Beach, Clubhouse, Dock, Golf Carts OK, Private Beach, Recreation Area, Tennis Court(s), Long Term Rental Allowed, Pool
Days on Site: 4
Exterior: Brick Veneer, HardiPlank Type
Flooring: Carpet, Laminate, Tile
HOA: Yes
HOA Fee: 401/ Monthly
Laundry: Washer Hookup
Lot: Rectangular, Rectangular Lot
Lot Dimensions: 66 x 120 x 66 x 120
Parcel#: 39514010035
Parking: Attached, Garage, Two Car Garage, Golf Cart Garage, Garage Door Opener
Parking Notes: Attached, Garage, Two Car Garage, Golf Cart Garage, Ga
Patio/Porch: Front Porch, Patio, Porch, Screened
Pets Allowed: Owner Only, Yes
Pool: Community, Indoor, Outdoor Pool
Security: Smoke Detector(s), Security Service
Swimming Pool: Yes
Utilities: Cable Available, Electricity Available, Natural Gas Available, Other, Phone Available, Sewer Available, Underground Utilities, Water Available
Water: Public
Water Features: Intracoastal Access
Window: Window Treatments
Local Schools
High School: Myrtle Beach High School
Middle School: Myrtle Beach Middle School
Elementary School: Myrtle Beach Elementary School
Listed By / Shown By
Listed By
Agency Name: Myrtle Beach Realty Group
Agency Phone: 843-450-7202
Shown By
Agent Name: William Bellamy, Jr
Agent Phone:
Agency Title: CENTURY 21 Thomas

Estimate Your Payment
Estimated Payment
$ 3,712.92 per month $3,282.71 Principal & Interest $0.00 Property Tax (data not provided by mls) $430.21 Homeowner's InsuranceChange Payment Information


Privacy Policy / DMCA Notice / ADA Accessibility


This site is hosted, designed and copyright
© 1994 - 2026 by
Delta Media Group, Inc. -- Patent Pending --
7450 Sarteano Dr. | MLS# 2618449
This single family home located at 7450 Sarteano Dr., Myrtle Beach, SC 29572 is currently listed for sale with an asking price of $1,475,000. This property was built in 2022 and has 4 bedrooms and 4 full baths with 3800 sq. ft. Sarteano Dr. is located in the Grande Dunes - Del Webb subdivision. Search Grande Dunes - Del Webb real estate on bbellamy.century21thomas.com today.