
BEDS3
BATHS2 full 1 partial
SQUARE FEET1,905
MLS#2626429
STATUSActive
PROPERTY TYPEResidential - Single Family
SUBDIVISIONGrande Dunes - Living Dunes
Property Description
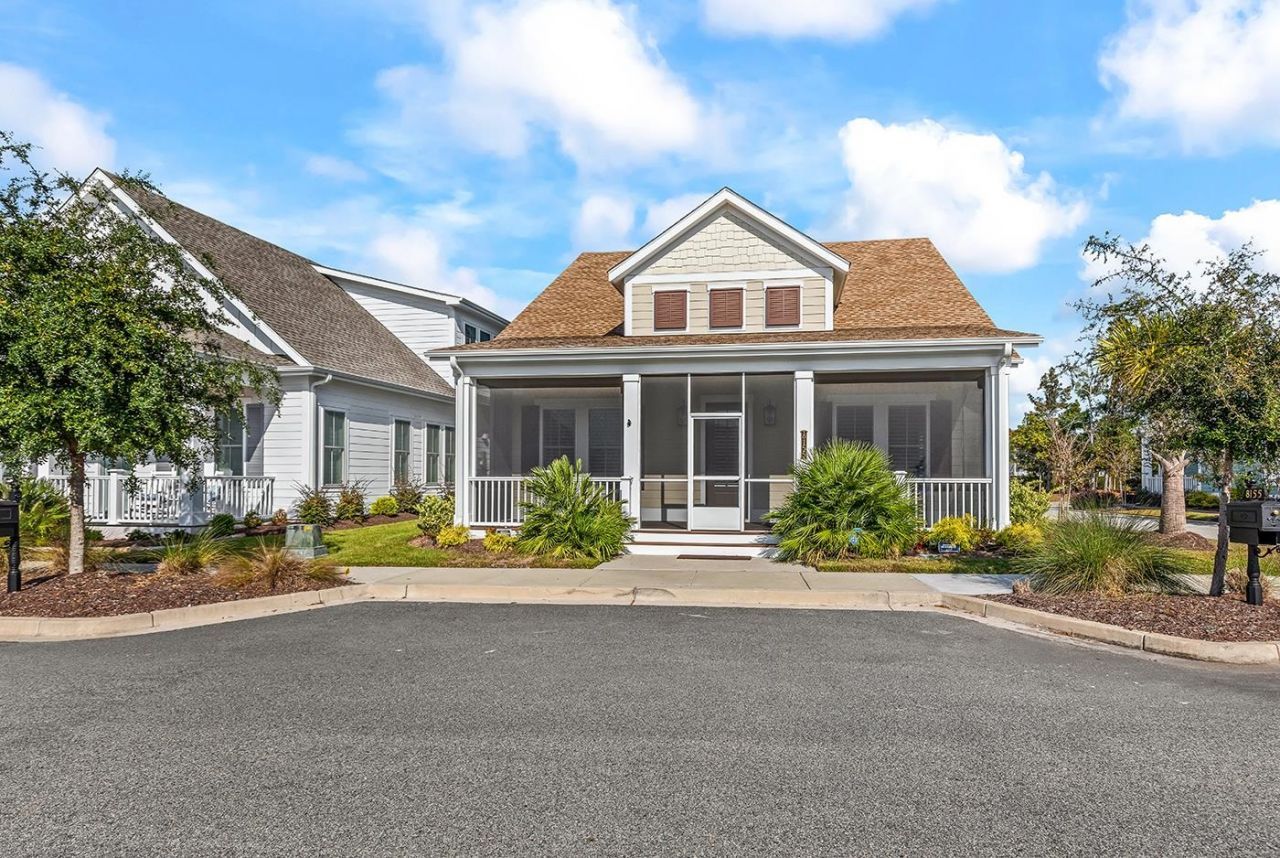
A BELOW-MARKET OPPORTUNITY IN GRANDE DUNES! Rarely does a nearly-new home in Living Dunes - Grande Dunes' boutique coastal neighborhood - come to market positioned well below the cost to build it new. This 2023 Southport plan by CRG Homes sits on a premium pond-view lot and pairs coastal design with serious construction: 2x6 exterior walls, spray-foam insulation, impact windows, a Rinnai tankless water heater and a whole-house HALO water system. Inside, soaring ceilings and upgraded no-carpet flooring carry you through open living spaces to screened porches at both the front and back of the home. The kitchen features quartz countertops, a tile backsplash, 42-inch cabinetry and a stainless appliance package, and the primary suite offers an all-tile, zero-entry shower with semi-frameless glass. Plantation shutters throughout, Ring security, built-in WiFi music and fiber-optic gigabit internet make it smart-home ready, while an EV charger, generator pre-wire and whole-home surge protection keep it practical. The finished garage boasts an epoxy floor, built-in storage and a utility sink. Best of all, Living Dunes includes membership in the private, oceanfront Grande Dunes Ocean Club - pools, dining and direct beach access just minutes from your door - plus a community clubhouse and zero-entry pool, a waterfront putting and chipping green, 10+ acres of lakes and miles of walking trails. New-construction quality without the new-construction price or the build wait. Schedule your showing today! Some photos in this listing have been virtually staged.
Property Features
Property Type: Residential - Single Family
Cooling: Central Air
Garage: 2 car attached
Heating: Central, Electric, Forced Air, Gas
Lot Size: 0.13 Acres
Stories: 1.0
Year Built: 2023
Amenities
Tray Ceiling(s)
Ceiling Fan(s)
Dual Sinks
Main Level Primary
Split Bedrooms
Separate Shower
Walk-In Closet(s)
Window Treatments
Breakfast Bar
Bedroom on Main Level
Kitchen Island
Stainless Steel Appliances
Solid Surface Counters
Irrigation Sprinklers
Porch
Patio
Feature Descriptions
Appliances: Dishwasher, Disposal, Microwave, Range, Refrigerator, Dryer, Water Purifier, Washer
Association Amenities: Clubhouse
Community Features: Clubhouse, Recreation Area, Long Term Rental Allowed, Pool
Door Features: Insulated Doors
Exterior: HardiPlank Type, Wood Frame
Flooring: Luxury Vinyl, Luxury VinylPlank
HOA: Yes
HOA Fee: 370/ Monthly
Laundry: Washer Hookup
Lot: Corner Lot, City Lot, Rectangular, Rectangular Lot
Parcel#: 39416010081
Parking: Attached, Two Car Garage, Garage, Garage Door Opener
Parking Notes: Attached, Two Car Garage, Garage, Garage Door Opener
Patio/Porch: Rear Porch, Front Porch, Patio, Porch, Screened
Pool: Community, Outdoor Pool
Security: yes
Security: Security System, Smoke Detector(s)
Swimming Pool: Yes
Utilities: Cable Available, Electricity Available, Natural Gas Available, Phone Available, Sewer Available, Underground Utilities, Water Available
View: Lake
Water: Public
Window: Window Treatments
Local Schools
High School: Myrtle Beach High School
Middle School: Myrtle Beach Middle School
Elementary School: Myrtle Beach Elementary School
Listed By / Shown By
Listed By
Agency Name: Grand Strand Homes & Land
Agency Phone: 843-446-0946
Shown By
Agent Name: William Bellamy, Jr
Agent Phone:
Agency Title: CENTURY 21 Thomas

Estimate Your Payment
Estimated Payment
$ 1,749.48 per month $1,546.77 Principal & Interest $0.00 Property Tax (data not provided by mls) $202.71 Homeowner's InsuranceChange Payment Information


Privacy Policy / DMCA Notice / ADA Accessibility


This site is hosted, designed and copyright
© 1994 - 2026 by
Delta Media Group, Inc. -- Patent Pending --
8155 Living Tide Dr. | MLS# 2626429
This single family home located at 8155 Living Tide Dr. , Myrtle Beach, SC 29572 is currently listed for sale with an asking price of $695,000. This property was built in 2023 and has 3 bedrooms and 2 full and 1 partial baths with 1905 sq. ft. Living Tide Dr. is located in the Grande Dunes - Living Dunes subdivision. Search Grande Dunes - Living Dunes real estate on bbellamy.century21thomas.com today.